
Kristie Brown
Realty One Group Coastal
(854) 202-9787
58 Total Sales
2 in South of Broad
$1.8M - $2.2M Price Range
Estimated Value: $4,832,787
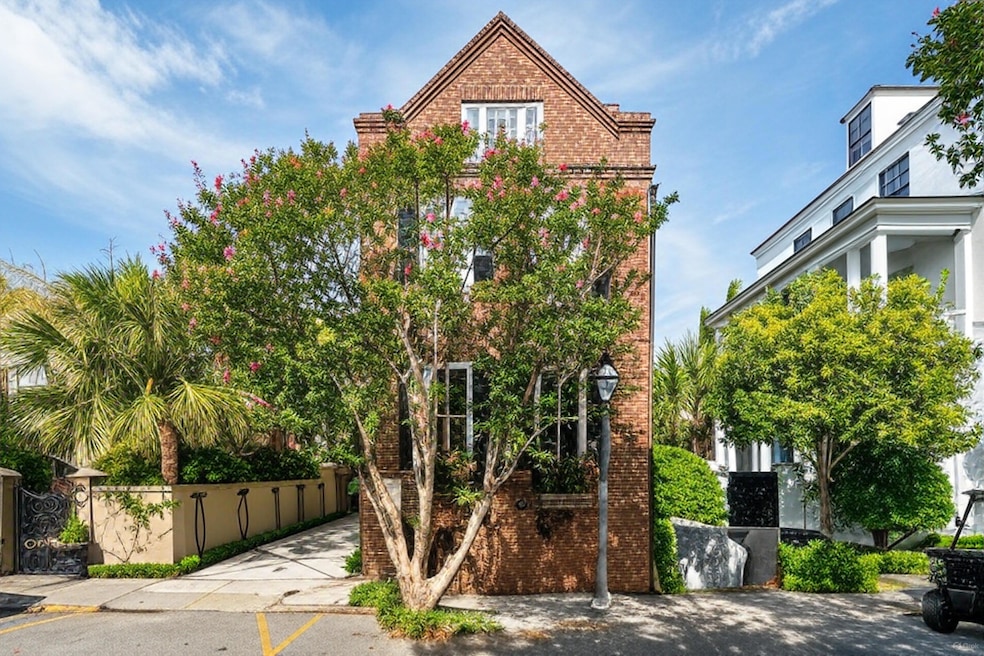
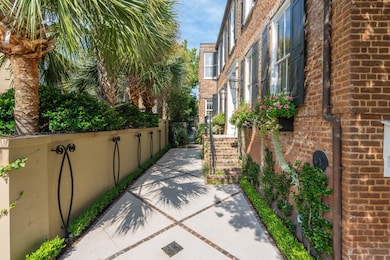
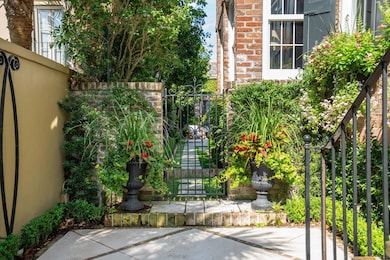
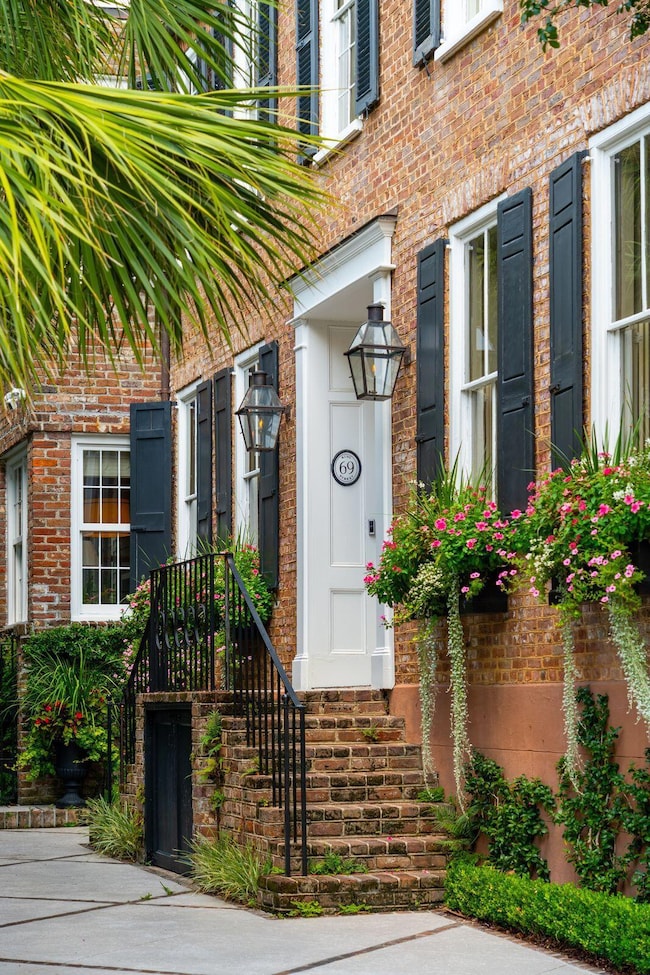
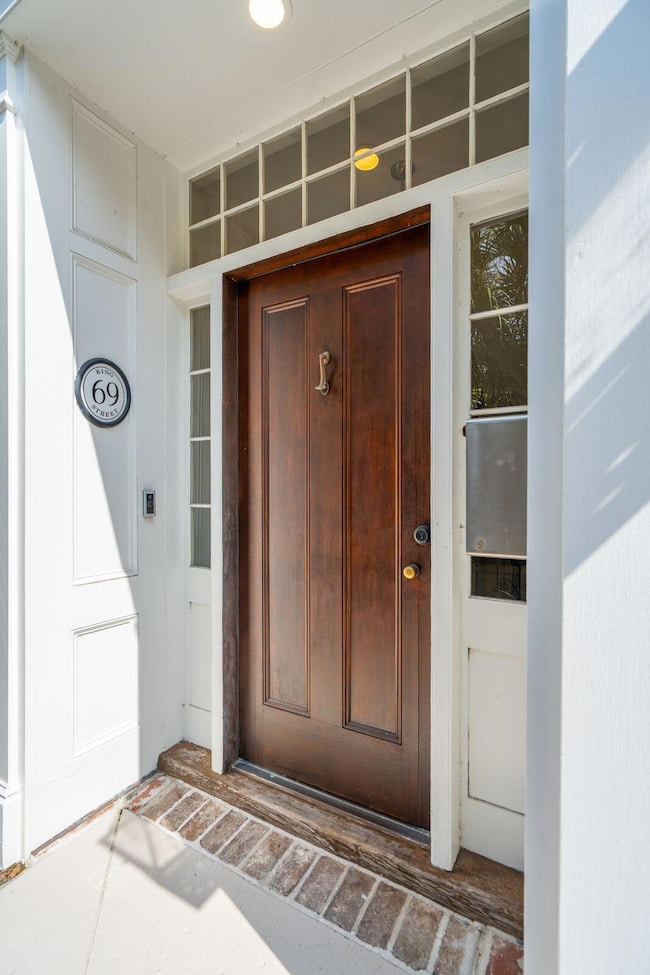
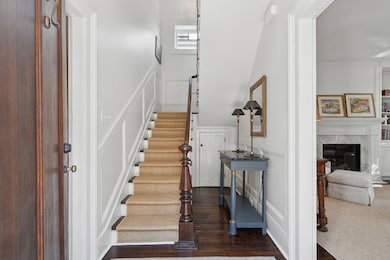
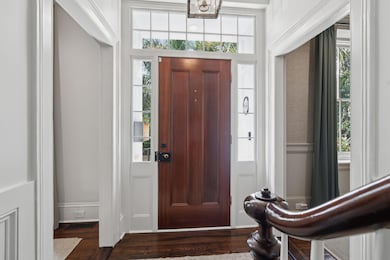
Originally built in 1792 and reconstructed in 1851, 69 King Street is a masterfully restored Charleston Single blending historic charm with modern luxury--nestled just steps from The Battery in the heart of South of Broad. Framed by gas lanterns and blooming window boxes, this solid brick home welcomes you through its iconic piazza and into a flexible floor plan featuring soaring ceilings, custom millwork, and restored heart pine floors. Renowned interior designer Tammy Connor lent her timeless Southern elegance to the home's restoration, ensuring every detail reflects refined Lowcountry charm.The chef's kitchen, fully renovated in 2022, is adorned with bespoke cabinetry, premium appliances, and a wine fridge--while all bathrooms have been thoughtfully remodeled with timeless finishes.The third floor features two charming guest suites with mini-split HVAC systems and captivating rooftop views. Outside, a 2022 redesign by landscape architect Robert Chesnut transformed the private walled garden into a true Lowcountry retreatcomplete with ambient moonlighting, gas firepit, water fountain, and built-in grill. Notable updates include a 2012 slate and copper roof, a poured concrete basement base for storage (2022), all-new plumbing, electrical, and insulation, plus a termite bond and flood policy in place (Zone X, no flood insurance required). BAR-approved plans to enclose the rear piazza convey along with a commissioned house history. With off-street parking and every modern comfort discretely integrated into the home's historic fabric, 69 King Street is a rare turnkey opportunity in Charleston's most storied neighborhood.
Last Agent to Sell the Property
Compass Carolinas LLC License #81765 Listed on: 08/06/2025
We collect this data history from publicly available records. To have your information removed, we recommend requesting removal directly through your county’s website.
Kristie Brown
Realty One Group Coastal
(854) 202-9787
58 Total Sales
2 in South of Broad
$1.8M - $2.2M Price Range
Michelle Rosato
Coldwell Banker Realty
(914) 768-1423
56 Total Sales
2 in South of Broad
$1.1M - $3.5M Price Range
Scott Fulton
Tabby Realty LLC
(854) 205-4164
61 Total Sales
1 in South of Broad
$2,090,000 Price
Carter Rowson
The Exchange Company, LLC
(843) 969-0736
49 Total Sales
3 in South of Broad
$750K - $1.4M Price Range
Victoria Waldron
Exp Realty LLC
(843) 920-6177
67 Total Sales
1 in South of Broad
$550,000 Price
Margaret von Werssowetz
Maison Real Estate
(843) 699-8073
32 Total Sales
4 in South of Broad
$1.5M - $3.3M Price Range
We collect this data history from publicly available records. To have your information removed, we recommend requesting removal directly through your county’s website.
| Date | Buyer | Sale Price | Title Company |
|---|---|---|---|
| $3,705,000 | None Listed On Document | ||
| $2,625,000 | Weeks & Irvine Llc | ||
| -- | None Available | ||
| $2,500,000 | None Available | ||
| $900,000 | -- | ||
| -- | -- | ||
| -- | None Available | ||
| -- | None Available |
We collect this data history from publicly available records. To have your information removed, we recommend requesting removal directly through your county’s website.
| Date | Status | Borrower | Loan Amount |
|---|---|---|---|
| Closed | $750,000 | ||
| Previous Owner | $1,500,000 | ||
| Previous Owner | $249,000 | ||
| Previous Owner | $400,000 | ||
| Previous Owner | $417,000 |
We collect this data history from publicly available records. To have your information removed, we recommend requesting removal directly through your county’s website.
| Date | Event | Price | List to Sale | Price per Sq Ft | Prior Sale |
|---|---|---|---|---|---|
| 03/12/2026 03/12/26 | Sold | $4,587,400 | -4.3% | $1,291 / Sq Ft | |
| 01/25/2026 01/25/26 | Pending | -- | -- | -- | |
| 01/21/2026 01/21/26 | Price Changed | $4,795,000 | 0.0% | $1,349 / Sq Ft | |
| 01/21/2026 01/21/26 | For Sale | $4,795,000 | +4.5% | $1,349 / Sq Ft | |
| 12/23/2025 12/23/25 | Off Market | $4,587,400 | -- | -- | |
| 11/04/2025 11/04/25 | Price Changed | $4,995,000 | -5.7% | $1,405 / Sq Ft | |
| 10/24/2025 10/24/25 | For Sale | $5,295,000 | +15.4% | $1,490 / Sq Ft | |
| 09/18/2025 09/18/25 | Off Market | $4,587,400 | -- | -- | |
| 08/08/2025 08/08/25 | For Sale | $5,295,000 | +42.9% | $1,490 / Sq Ft | |
| 10/06/2023 10/06/23 | Sold | $3,705,000 | +0.3% | $1,042 / Sq Ft | View Prior Sale |
| 09/07/2023 09/07/23 | For Sale | $3,695,000 | +40.8% | $1,040 / Sq Ft | |
| 02/12/2021 02/12/21 | Sold | $2,625,000 | 0.0% | $739 / Sq Ft | View Prior Sale |
| 01/13/2021 01/13/21 | Pending | -- | -- | -- | |
| 08/27/2020 08/27/20 | For Sale | $2,625,000 | +5.0% | $739 / Sq Ft | |
| 03/01/2019 03/01/19 | Sold | $2,500,000 | 0.0% | $726 / Sq Ft | View Prior Sale |
| 01/30/2019 01/30/19 | Pending | -- | -- | -- | |
| 09/07/2018 09/07/18 | For Sale | $2,500,000 | -- | $726 / Sq Ft |
We collect this data history from publicly available records. To have your information removed, we recommend requesting removal directly through your county’s website.
| Year | Tax Paid | Tax Assessment Tax Assessment Total Assessment is a certain percentage of the fair market value that is determined by local assessors to be the total taxable value of land and additions on the property. | Land | Improvement |
|---|---|---|---|---|
| 2024 | $17,431 | $148,200 | $0 | $0 |
| 2023 | $63,359 | $105,000 | $0 | $0 |
| 2022 | $12,511 | $105,000 | $0 | $0 |
| 2021 | $39,325 | $100,000 | $0 | $0 |
| 2020 | $39,035 | $150,000 | $0 | $0 |
| 2019 | $8,779 | $65,840 | $0 | $0 |
| 2017 | $8,466 | $67,840 | $0 | $0 |
| 2016 | $8,104 | $67,840 | $0 | $0 |
| 2015 | $8,384 | $67,840 | $0 | $0 |
| 2014 | $7,114 | $0 | $0 | $0 |
| 2011 | -- | $0 | $0 | $0 |
C
Seller's Agent in 2026
Carl Mabry
Compass Carolinas LLC
(317) 418-7285
11 in this area
19 Total Sales
Seller Co-Listing Agent in 2026
Bo Meuse
Compass Carolinas LLC
(540) 316-7252
4 in this area
6 Total Sales
Buyer's Agent in 2026
Lyles Geer
William Means Real Estate, LLC
(843) 793-9800
21 in this area
89 Total Sales
C
Seller's Agent in 2023
Charles Sullivan
Carriage Properties LLC
(843) 367-8807
76 in this area
136 Total Sales
G
Buyer's Agent in 2023
Grace Connor
Coldwell Banker Realty
Buyer Co-Listing Agent in 2023
Katherine Cox
Coldwell Banker Realty
(843) 568-3193
1 in this area
266 Total Sales
Source: CHS Regional MLS
MLS Number: 25021511
APN: 457-16-01-011
Disclaimer: Certain information contained herein is derived from information provided by parties other than Homes.com. All information provided is deemed reliable, but is not guaranteed to be accurate and should be independently verified.
The information is being provided by Charleston Trident MLS. Information deemed reliable but not guaranteed. Information is provided for consumers' personal, non-commercial use, and may not be used for any purpose other than the identification of potential properties for purchase. © 2026 Charleston Trident MLS. All Rights Reserved
Ask me questions while you tour the home.