
Lee Ann Parks
EXP Realty
(603) 605-1749
176 Total Sales
5 in Exeter
$192K - $685K Price Range




Estimated Value: $801,671
Perfectly positioned in the heart of Exeter, 69 Main Street, offers a rare combination of location, comfort, and modern design all in walking distance to downtown! This newer construction 3-bedroom, 2.5-bathroom residence features hardwood flooring throughout and thoughtfully designed spaces for today’s lifestyle.
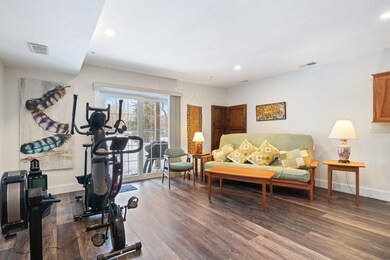
Upon entry, a large, welcoming foyer leads to a finished bonus area, ideal for a home office, gym, or additional living space. Upstairs, the home opens to an open-concept living room with a gas fireplace, seamlessly connecting to a spacious kitchen and dining area, making it perfect for entertaining. A private deck overlooks scenic space beaming with natural light.
The primary suite serves as a private retreat with an en suite bathroom featuring double sinks. This level also includes two additional well-appointed bedrooms, a full shared bathroom, and a conveniently located laundry area, offering both comfort and everyday practicality.
Enjoy the convenience of being within walking distance to downtown Exeter, Amtrak station, and Phillips Exeter Academy, along with local shops, restaurants, cafés, and Swasey park.
With its low-maintenance lifestyle and unbeatable Main Street location, 69 Main Street presents an exceptional opportunity in one of the Seacoast’s most desirable communities.
Last Agent to Sell the Property
The Gove Group Real Estate, LLC License #072411 Listed on: 12/16/2025
Last Buyer's Agent
The Gove Group Real Estate, LLC License #072411 Listed on: 12/16/2025
We collect this data history from publicly available records. To have your information removed, we recommend requesting removal directly through your county’s website.
Lee Ann Parks
EXP Realty
(603) 605-1749
176 Total Sales
5 in Exeter
$192K - $685K Price Range
Rachel Hillman Foy
Hillman Homes
(774) 806-8325
136 Total Sales
1 in Exeter
$155,000 Price
Karen R. Brown
RE/MAX Innovative Properties
(351) 208-1975
102 Total Sales
9 in Exeter
$406K - $675K Price Range
Diane Silva
Ocean to Lakes Realty
(743) 222-3846
30 Total Sales
4 in Exeter
$357K - $625K Price Range
Jesse Jean
Realty One Group Reliant
(888) 501-5352
67 Total Sales
7 in Exeter
$155K - $625K Price Range
Pamela Fraser
Coldwell Banker Classic Realty
(833) 571-1142
14 Total Sales
1 in Exeter
$197,660 Price
We collect this data history from publicly available records. To have your information removed, we recommend requesting removal directly through your county’s website.
| Date | Buyer | Sale Price | Title Company |
|---|---|---|---|
| $800,000 | -- | ||
| Treacy Oconnor Ret | -- | None Available | |
| Oconnor Patricia | $569,933 | None Available |
We collect this data history from publicly available records. To have your information removed, we recommend requesting removal directly through your county’s website.
| Date | Event | Price | List to Sale | Price per Sq Ft | Prior Sale |
|---|---|---|---|---|---|
| 03/11/2026 03/11/26 | Sold | $800,000 | -3.5% | $304 / Sq Ft | |
| 01/19/2026 01/19/26 | Pending | -- | -- | -- | |
| 12/16/2025 12/16/25 | For Sale | $829,000 | +45.5% | $315 / Sq Ft | |
| 05/27/2021 05/27/21 | Sold | $569,900 | 0.0% | $265 / Sq Ft | View Prior Sale |
| 04/13/2021 04/13/21 | Pending | -- | -- | -- | |
| 02/15/2021 02/15/21 | For Sale | $569,900 | -- | $265 / Sq Ft |
We collect this data history from publicly available records. To have your information removed, we recommend requesting removal directly through your county’s website.
| Year | Tax Paid | Tax Assessment Tax Assessment Total Assessment is a certain percentage of the fair market value that is determined by local assessors to be the total taxable value of land and additions on the property. | Land | Improvement |
|---|---|---|---|---|
| 2025 | $14,608 | $778,700 | $0 | $778,700 |
| 2024 | $13,853 | $778,700 | $0 | $778,700 |
| 2023 | $14,694 | $548,700 | $0 | $548,700 |
| 2022 | $13,580 | $548,700 | $0 | $548,700 |
| 2021 | $13,174 | $548,700 | $0 | $548,700 |
Seller's Agent in 2026
Michelle Normandin
The Gove Group Real Estate, LLC
(603) 996-1261
134 Total Sales
CB
Seller Co-Listing Agent in 2026
Carleigh Baer
The Gove Group Real Estate, LLC
(603) 303-1994
27 Total Sales
Seller's Agent in 2021
Kim Tufts
The Gove Group Real Estate, LLC
(603) 512-1242
159 Total Sales
Source: PrimeMLS
MLS Number: 5072133
APN: EXTR M:063 L:255-7
Disclaimer: Certain information contained herein is derived from information provided by parties other than Homes.com. All information provided is deemed reliable, but is not guaranteed to be accurate and should be independently verified.
Copyright 2026 PrimeMLS, Inc. All rights reserved. This information is deemed reliable, but not guaranteed. The data relating to real estate displayed on this display comes in part from the IDX Program of PrimeMLS. The information being provided is for consumers’ personal, non-commercial use and may not be used for any purpose other than to identify prospective properties consumers may be interested in purchasing.
Ask me questions while you tour the home.