
Lincoln Lemon
Century 21 Excellence Realty
(316) 531-4771
69 Total Sales
4 in Obetz-Lockbourne
$167K - $418K Price Range


Estimated Value: $205,631
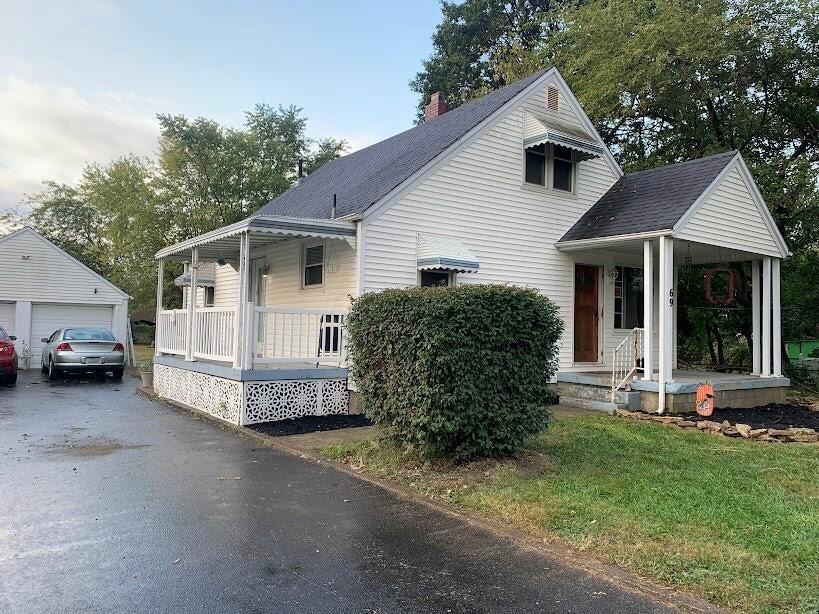
Come see this 4 bedroom 2 full bath home that sits on a over sized lot. Their is a long driveway allowing plenty of parking for guest. 2 car detached garage and newly updated kitchen. The basement is partially finished. Don't wait to schedule a showing this home will go fast. Call today for a SHOWING.
Last Agent to Sell the Property
e-Merge Real Estate License #2005011870 Listed on: 10/13/2023
We collect this data history from publicly available records. To have your information removed, we recommend requesting removal directly through your county’s website.
Lincoln Lemon
Century 21 Excellence Realty
(316) 531-4771
69 Total Sales
4 in Obetz-Lockbourne
$167K - $418K Price Range
Aric Gibson
New Directions Realty, LLC
(888) 711-2076
42 Total Sales
2 in Obetz-Lockbourne
$250K - $290K Price Range
Kimberly Kelly
Di Lusso Real Estate
(740) 716-7308
110 Total Sales
5 in Obetz-Lockbourne
$225K - $490K Price Range
Carrie Taylor
Coldwell Banker Realty
(844) 506-1859
34 Total Sales
1 in Obetz-Lockbourne
$280,000 Price
Carolyn Redinger
Infinity Living
(380) 208-0348
49 Total Sales
1 in Obetz-Lockbourne
$280,000 Price
Thomas Few
e-Merge Real Estate
(877) 749-5951
51 Total Sales
2 in Obetz-Lockbourne
$230K - $250K Price Range
We collect this data history from publicly available records. To have your information removed, we recommend requesting removal directly through your county’s website.
| Date | Buyer | Sale Price | Title Company |
|---|---|---|---|
| $190,000 | Northwest Advantage Title Agen | ||
| $134,900 | Landsel Title Box | ||
| $130,000 | Nordic Titl | ||
| -- | -- | ||
| -- | -- |
We collect this data history from publicly available records. To have your information removed, we recommend requesting removal directly through your county’s website.
| Date | Status | Borrower | Loan Amount |
|---|---|---|---|
| Open | $184,000 | ||
| Previous Owner | $6,517 | ||
| Previous Owner | $3,180 | ||
| Previous Owner | $132,456 | ||
| Previous Owner | $104,000 |
We collect this data history from publicly available records. To have your information removed, we recommend requesting removal directly through your county’s website.
| Date | Event | Price | List to Sale | Price per Sq Ft | Prior Sale |
|---|---|---|---|---|---|
| 03/31/2025 03/31/25 | Off Market | $134,900 | -- | -- | |
| 11/28/2023 11/28/23 | Sold | $190,000 | +5.6% | $153 / Sq Ft | |
| 10/26/2023 10/26/23 | Price Changed | $180,000 | -5.3% | $145 / Sq Ft | |
| 10/13/2023 10/13/23 | For Sale | $190,000 | +40.8% | $153 / Sq Ft | |
| 08/02/2018 08/02/18 | Sold | $134,900 | -6.9% | $109 / Sq Ft | View Prior Sale |
| 07/03/2018 07/03/18 | Pending | -- | -- | -- | |
| 06/25/2018 06/25/18 | For Sale | $144,900 | -- | $117 / Sq Ft |
We collect this data history from publicly available records. To have your information removed, we recommend requesting removal directly through your county’s website.
| Year | Tax Paid | Tax Assessment Tax Assessment Total Assessment is a certain percentage of the fair market value that is determined by local assessors to be the total taxable value of land and additions on the property. | Land | Improvement |
|---|---|---|---|---|
| 2025 | $3,185 | $61,040 | $17,710 | $43,330 |
| 2024 | $3,185 | $61,040 | $17,710 | $43,330 |
| 2023 | $2,704 | $61,040 | $17,710 | $43,330 |
| 2022 | $2,507 | $48,340 | $15,750 | $32,590 |
| 2021 | $2,577 | $48,340 | $15,750 | $32,590 |
| 2020 | $2,515 | $48,340 | $15,750 | $32,590 |
| 2019 | $2,448 | $40,360 | $13,130 | $27,230 |
| 2018 | $1,864 | $34,270 | $13,130 | $21,140 |
| 2017 | $2,078 | $34,270 | $13,130 | $21,140 |
| 2016 | $1,822 | $27,510 | $6,580 | $20,930 |
| 2015 | $1,654 | $27,510 | $6,580 | $20,930 |
| 2014 | $1,658 | $27,510 | $6,580 | $20,930 |
| 2013 | $861 | $28,945 | $6,930 | $22,015 |
J
Seller's Agent in 2023
Jeanne Spurlock
E-Merge
(614) 674-7775
1 in this area
10 Total Sales
Buyer's Agent in 2023
Marsha Miller
Carleton Realty, LLC
(614) 832-0827
2 in this area
18 Total Sales
R
Seller's Agent in 2018
Rudolph Stefanitsis
Key Realty
S
Buyer's Agent in 2018
Stephanie Menches
Coldwell Banker Realty
Source: Columbus and Central Ohio Regional MLS
MLS Number: 223033764
APN: 010-111472
Disclaimer: Certain information contained herein is derived from information provided by parties other than Homes.com. All information provided is deemed reliable, but is not guaranteed to be accurate and should be independently verified.
IDX information is provided exclusively for personal, non-commercial use, and may not be used for any purpose other than to identify prospective properties consumers may be interested in purchasing.
Information is deemed reliable but not guaranteed.
Ask me questions while you tour the home.