
Shannon Krasnowiecki
RI Real Estate Services
(401) 340-2022
45 Total Sales
1 in Palace Garden
$370,000 Price

Estimated Value: $451,631
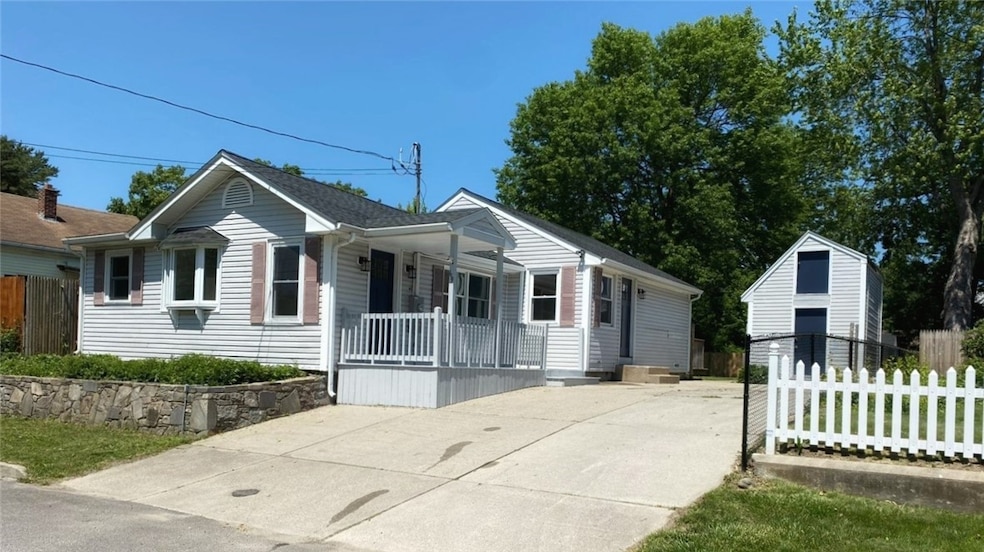
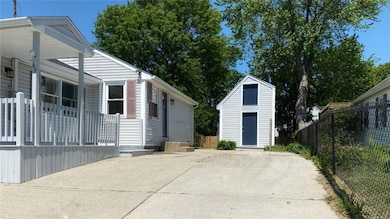
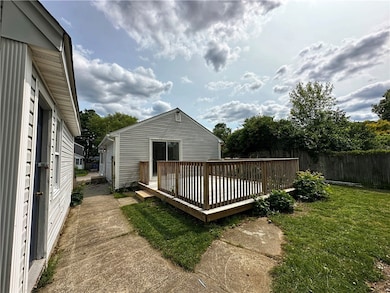
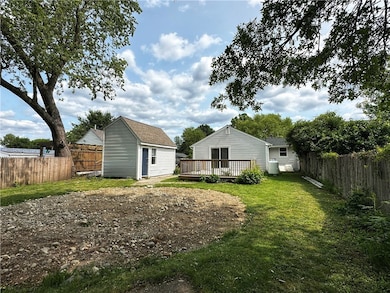
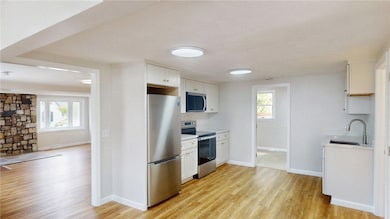
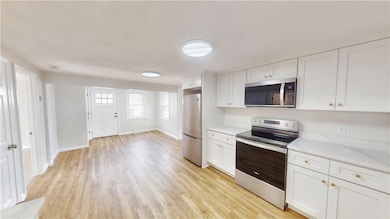
Nestled just steps from the water and minutes from charming Pawtuxet Village, 69 Marine Ave offers the perfect blend of modern upgrades and coastal convenience. Inside, you'll find a stunning brand-new kitchen with white shaker cabinets, quartz countertops, and all-new flooring throughout. The renovated bathroom features a double vanity and quartz counter, designed for both style and function. This thoughtfully updated home also includes a brand-new HVAC system, new roof, upgraded plumbing, and fully redone electrical. Enjoy a spacious backyard and a private deck off the primary bedroom ideal for relaxing or entertaining. The basement offers potential for finishing to add valuable living space, and a large detached shed provides excellent storage or potential for a future ADU, studio, or workshop. Enjoy the walkable charm of Pawtuxet Village with its cafes, boutiques, and restaurants like Revolution, O'Rourke's, and Pawtuxet Creamery. Close to parks, marinas, and waterfront paths, with quick access to Route 95 and only 10 minutes to downtown Providence. Please make your showing today and in the meantime explore the virtual reality tour.
Last Agent to Sell the Property
Martins Lans
Block Capital Realty License #REB.0019792 Listed on: 06/03/2025
We collect this data history from publicly available records. To have your information removed, we recommend requesting removal directly through your county’s website.
Shannon Krasnowiecki
RI Real Estate Services
(401) 340-2022
45 Total Sales
1 in Palace Garden
$370,000 Price
Lorena Childress
REMAX Revolution
(401) 468-0188
108 Total Sales
3 in Palace Garden
$442K - $755K Price Range
Elizabeth Carrison
RI Real Estate Services
(401) 298-9143
65 Total Sales
1 in Palace Garden
$675,000 Price
Holly McLear
Hogan Associates Christie's
(401) 324-1191
35 Total Sales
1 in Palace Garden
$227,000 Price
Matthew Antonio
Corcoran Chart House Realty
(401) 425-3054
113 Total Sales
1 in Palace Garden
$550,000 Price
Samuel Alba
Innovations Realty
(401) 406-4077
498 Total Sales
2 in Palace Garden
$269K - $380K Price Range
We collect this data history from publicly available records. To have your information removed, we recommend requesting removal directly through your county’s website.
| Date | Buyer | Sale Price | Title Company |
|---|---|---|---|
| $370,000 | -- | ||
| Acm Stanwich Alamosa T | $178,574 | None Available | |
| Petrillo Steven | -- | -- | |
| Petrillo Steven | $1,715 | -- | |
| Dentwistle Rlty | $90,000 | -- | |
| Marchese Carl F | $74,000 | -- |
We collect this data history from publicly available records. To have your information removed, we recommend requesting removal directly through your county’s website.
| Date | Status | Borrower | Loan Amount |
|---|---|---|---|
| Open | $362,150 | ||
| Previous Owner | Dentwistle Rlty | $168,000 | |
| Previous Owner | Marchese Carl F | $236,000 |
We collect this data history from publicly available records. To have your information removed, we recommend requesting removal directly through your county’s website.
| Date | Event | Price | List to Sale | Price per Sq Ft |
|---|---|---|---|---|
| 08/01/2025 08/01/25 | Sold | $370,000 | -7.5% | $340 / Sq Ft |
| 07/15/2025 07/15/25 | Pending | -- | -- | -- |
| 06/17/2025 06/17/25 | Price Changed | $399,900 | -3.6% | $368 / Sq Ft |
| 06/03/2025 06/03/25 | For Sale | $414,900 | -- | $381 / Sq Ft |
We collect this data history from publicly available records. To have your information removed, we recommend requesting removal directly through your county’s website.
| Year | Tax Paid | Tax Assessment Tax Assessment Total Assessment is a certain percentage of the fair market value that is determined by local assessors to be the total taxable value of land and additions on the property. | Land | Improvement |
|---|---|---|---|---|
| 2025 | $4,590 | $361,400 | $166,600 | $194,800 |
| 2024 | $4,201 | $290,300 | $144,900 | $145,400 |
| 2023 | $4,119 | $290,300 | $144,900 | $145,400 |
| 2022 | $3,909 | $208,700 | $99,900 | $108,800 |
| 2021 | $3,909 | $208,700 | $99,900 | $108,800 |
| 2020 | $3,909 | $208,700 | $99,900 | $108,800 |
| 2019 | $3,909 | $208,700 | $99,900 | $108,800 |
| 2018 | $3,640 | $175,000 | $92,800 | $82,200 |
| 2017 | $3,542 | $175,000 | $92,800 | $82,200 |
| 2016 | $3,542 | $175,000 | $92,800 | $82,200 |
| 2015 | $3,540 | $170,600 | $87,200 | $83,400 |
| 2014 | $3,422 | $170,600 | $87,200 | $83,400 |
| 2013 | $3,376 | $170,600 | $87,200 | $83,400 |
ML
Seller's Agent in 2025
Martins Lans
Block Capital Realty
Buyer's Agent in 2025
Lora Fernandez
The Fern Realty Group
(401) 261-1790
2 in this area
57 Total Sales
Source: State-Wide MLS
MLS Number: 1386542
APN: WARW-000304-000237-000000
Disclaimer: Certain information contained herein is derived from information provided by parties other than Homes.com. All information provided is deemed reliable, but is not guaranteed to be accurate and should be independently verified.
IDX information is provided exclusively for personal, non-commercial use, and may not be used for any purpose other than to identify prospective properties consumers may be interested in purchasing. Information is deemed reliable but not guaranteed.
Copyright © 2026 State-Wide MLS, Inc. All rights reserved.
Ask me questions while you tour the home.