
Liana Williams
Fort Hill Brokerage Group
(857) 349-2040
49 Total Sales
1 in Roslindale
$825,000 Price
Estimated Value: $645,000 - $761,828
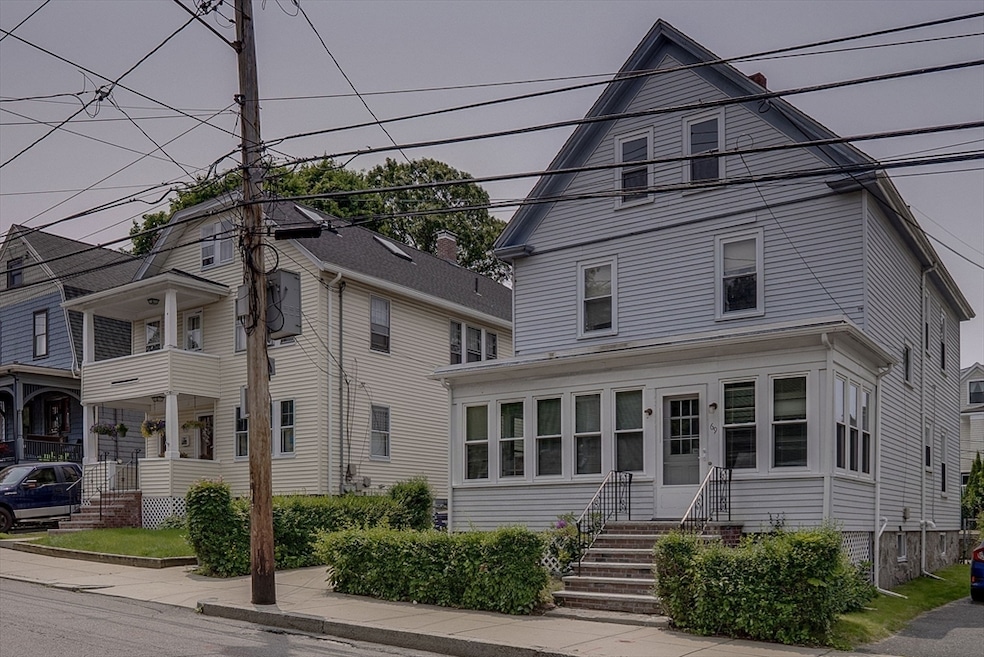
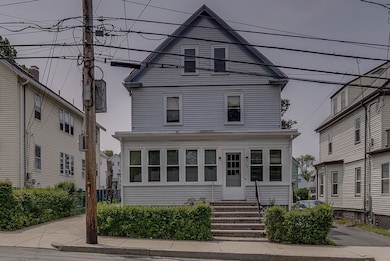
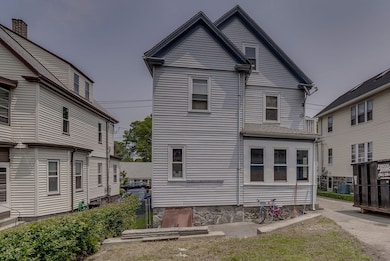
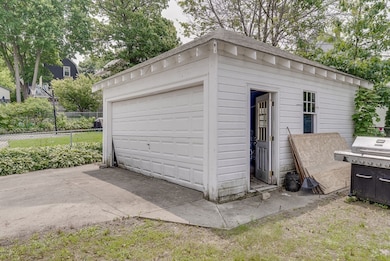
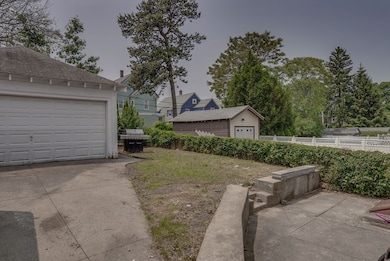
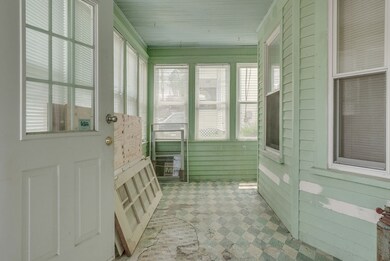
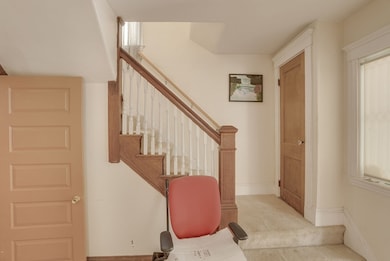
Discover an exceptional opportunity- single-family home in the heart of vibrant Roslindale. Nestled in an up-and-coming neighborhood with an unbeatable location in a thriving, developing community, perfect for homeowners, investors, or developers seeking a prime property. Just minutes from Boston, this home offers an easy commute while embracing the suburban charm of tree-lined streets. Built in 1920, this 4-bedroom, 2-bathroom with significant potential for modern updates. Its spacious interiors and versatile layout are ideal for comfortable living or innovative renovation projects. Attic and basement expansion. Driveway with Two car garage! Buyers encouraged to conduct due diligence to realize this property’s potential. Steps from the lively Roslindale Village, charming shops, restaurants, and farmers’ market, and near the scenic Arnold Arboretum with its trails and recreational offerings, dynamic lifestyle with offerings and urban conveniences nearby. Don’t miss this rare chance
Last Agent to Sell the Property
Jack Lister
Berkshire Hathaway HomeServices Verani Realty Listed on: 06/09/2025
We collect this data history from publicly available records. To have your information removed, we recommend requesting removal directly through your county’s website.
Liana Williams
Fort Hill Brokerage Group
(857) 349-2040
49 Total Sales
1 in Roslindale
$825,000 Price
Alex Parmenidez
Coldwell Banker Realty
(401) 425-4256
131 Total Sales
1 in Roslindale
$1,000,000 Price
Elizabeth Cohen
Berkshire Hathaway HomeServices Evolution Properties
(978) 736-4813
40 Total Sales
1 in Roslindale
$950,000 Price
Cindy Babstock
RE/MAX On the Charles
(339) 888-9552
10 Total Sales
1 in Roslindale
$660,000 Price
James Harrison
Boston Bayside Properties, LLC
(857) 957-6880
29 Total Sales
1 in Roslindale
$660,000 Price
Victoria Tran Slomiak
Lineage Realty Group
(508) 796-8249
65 Total Sales
5 in Roslindale
$560K - $965K Price Range
We collect this data history from publicly available records. To have your information removed, we recommend requesting removal directly through your county’s website.
| Date | Buyer | Sale Price | Title Company |
|---|---|---|---|
| $650,000 | -- | ||
| $65,000 | -- |
We collect this data history from publicly available records. To have your information removed, we recommend requesting removal directly through your county’s website.
| Date | Status | Borrower | Loan Amount |
|---|---|---|---|
| Open | $5,660 | ||
| Open | $25,000 | ||
| Previous Owner | $18,764 | ||
| Closed | $160,000 | ||
| Closed | $157,000 | ||
| Closed | $150,000 | ||
| Closed | $50,000 | ||
| Closed | $105,850 | ||
| Previous Owner | $35,000 | ||
| Previous Owner | $119,503 | ||
| Previous Owner | $58,500 | ||
| Previous Owner | $34,000 |
We collect this data history from publicly available records. To have your information removed, we recommend requesting removal directly through your county’s website.
| Date | Event | Price | List to Sale | Price per Sq Ft |
|---|---|---|---|---|
| 03/06/2026 03/06/26 | Sold | $650,000 | 0.0% | $411 / Sq Ft |
| 11/24/2025 11/24/25 | Pending | -- | -- | -- |
| 11/21/2025 11/21/25 | Off Market | $650,000 | -- | -- |
| 11/17/2025 11/17/25 | Pending | -- | -- | -- |
| 09/25/2025 09/25/25 | Price Changed | $689,000 | -1.4% | $436 / Sq Ft |
| 09/08/2025 09/08/25 | For Sale | $699,000 | 0.0% | $442 / Sq Ft |
| 09/04/2025 09/04/25 | Pending | -- | -- | -- |
| 08/04/2025 08/04/25 | Price Changed | $699,000 | -3.5% | $442 / Sq Ft |
| 06/23/2025 06/23/25 | Price Changed | $724,000 | -3.3% | $458 / Sq Ft |
| 06/09/2025 06/09/25 | For Sale | $749,000 | -- | $474 / Sq Ft |
We collect this data history from publicly available records. To have your information removed, we recommend requesting removal directly through your county’s website.
| Year | Tax Paid | Tax Assessment Tax Assessment Total Assessment is a certain percentage of the fair market value that is determined by local assessors to be the total taxable value of land and additions on the property. | Land | Improvement |
|---|---|---|---|---|
| 2025 | $7,127 | $615,500 | $203,000 | $412,500 |
| 2024 | $6,448 | $591,600 | $208,400 | $383,200 |
| 2023 | $5,936 | $552,700 | $194,700 | $358,000 |
| 2022 | $5,569 | $511,900 | $180,300 | $331,600 |
| 2021 | $5,077 | $475,800 | $173,400 | $302,400 |
| 2020 | $4,976 | $471,200 | $168,000 | $303,200 |
| 2019 | $4,725 | $448,300 | $142,000 | $306,300 |
| 2018 | $4,473 | $426,800 | $142,000 | $284,800 |
| 2017 | $4,266 | $402,800 | $142,000 | $260,800 |
| 2016 | $4,110 | $373,600 | $143,100 | $230,500 |
| 2015 | $4,065 | $335,700 | $128,900 | $206,800 |
| 2014 | $3,836 | $304,900 | $128,900 | $176,000 |
J
Seller's Agent in 2026
Jack Lister
Berkshire Hathaway HomeServices Verani Realty
C
Buyer's Agent in 2026
Chantae Turner
Thumbprint Realty, LLC
(781) 346-4493
1 in this area
19 Total Sales
Source: MLS Property Information Network (MLS PIN)
MLS Number: 73388881
APN: ROSL-000000-000018-005060
Disclaimer: Certain information contained herein is derived from information provided by parties other than Homes.com. All information provided is deemed reliable, but is not guaranteed to be accurate and should be independently verified.
The property listing data and information, or the Images, set forth herein were provided to MLS Property Information Network, Inc. from third party sources, including sellers, lessors and public records, and were compiled by MLS Property Information Network, Inc. The property listing data and information, and the Images, are for the personal, non-commercial use of consumers having a good faith interest in purchasing or leasing listed properties of the type displayed to them and may not be used for any purpose other than to identify prospective properties which such consumers may have a good faith interest in purchasing or leasing. MLS Property Information Network, Inc. and its subscribers disclaim any and all representations and warranties as to the accuracy of the property listing data and information, or as to the accuracy of any of the Images, set forth herein.
Ask me questions while you tour the home.