NOT LISTED FOR SALE

69 N Spring St Unit C Concord, NH 03301

North End Neighborhood

Estimated Value: $423,294

2 Beds
1.5 Baths
1,476 Sq Ft
10,019 Sq Ft Lot

Sale Details

Date Sold: July 31, 2018

Last sale price $240,000 $163 Per Sq Ft

Est. 76% increase in value since last sale

Current estimated payment $3,399 / mo

50 Days on Market

Highlights

  • Wood Flooring
  • Covered Patio or Porch
  • Skylights
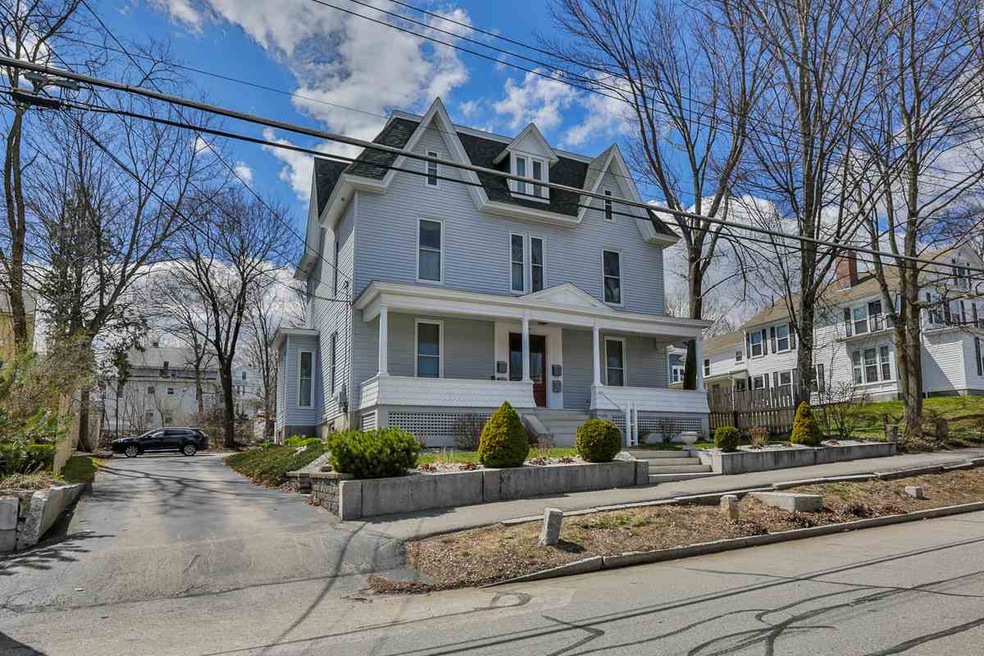
  • Victorian Architecture
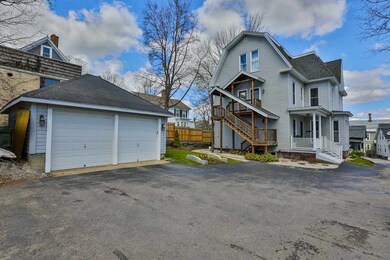
  • 1 Car Detached Garage
  • Landscaped

About This Home

As of July 2018

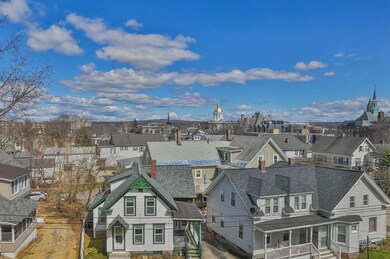
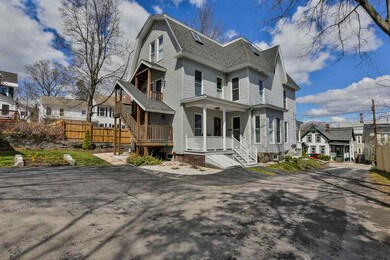
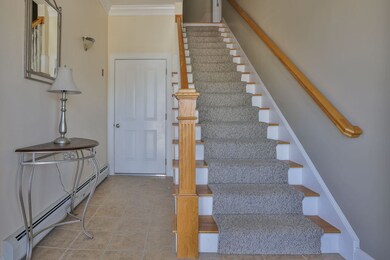
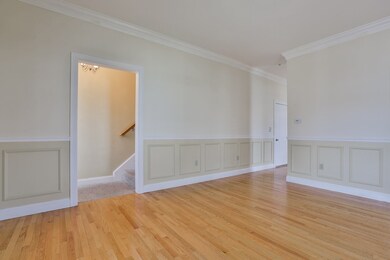
City living - upscale design, rehabbed a few years ago by award winner builder JHSpain this townhouse has it all! Stroll to everything, Main Street, UNH Law School or White Park. Get up in the morning ready to admire the golden Capitol dome from your windows. This townhouse is beautifully designed with hardwood flooring, ceramic tile and tall windows that allow the light to shine in. Natural gas heat, water and sewer are part of the HOA. Spacious bedrooms and 1.5 bathrooms. There is a formal foyer and mud room, plus living and dining rooms. Garage for 1 car and another parking space on site. Pets are allowed. If you are searching for city living, search no longer.

Last Agent to Sell the Property

Ofe Polack

Coldwell Banker Realty Bedford NH Brokerage Phone: 603-625-5665 License #054614 Listed on: 05/01/2018

Coldwell Banker Realty Bedford NH

Last Buyer's Agent

Pamela Kenison

BHG Masiello Concord License #063774

BHG Masiello Concord

Property Details

Home Type

  • Condominium

Est. Annual Taxes

  • $6,521

Year Built

  • Built in 1915

Lot Details

  • Landscaped
  • Lot Sloped Up

HOA Fees

  • $457 Monthly HOA Fees

Parking

  • 1 Car Detached Garage
  • Driveway
  • Assigned Parking

Home Design

  • Victorian Architecture
  • Brick Foundation
  • Stone Foundation
  • Wood Frame Construction
  • Shingle Roof
  • Vinyl Siding

Interior Spaces

  • 1,476 Sq Ft Home
  • 1-Story Property
  • Ceiling Fan
  • Skylights
  • Blinds

Kitchen

  • Gas Range
  • Microwave
  • Dishwasher

Flooring

  • Wood
  • Carpet
  • Ceramic Tile

Bedrooms and Bathrooms

  • 2 Bedrooms

Home Security

Outdoor Features

  • Covered Patio or Porch

Schools

  • Christa Mcauliffe Elementary School
  • Rundlett Middle School
  • Concord High School

Utilities

  • Baseboard Heating
  • Hot Water Heating System
  • Heating System Uses Natural Gas
  • 100 Amp Service
  • Water Heater

Listing and Financial Details

  • Legal Lot and Block 15 / 5

Community Details

Overview

  • Association fees include hoa fee, hot water, landscaping, plowing, sewer, trash, water
  • Master Insurance
  • Capitol View Condos

Recreation

  • Snow Removal

Security

  • Fire and Smoke Detector

Property Details

Home Type

Condominium

Est. Annual Taxes

$6,521

Year Built

Built in 1915

Lot Details

10,019 Sq Ft Lot

HOA Fees

$457 per month

Parking

1

Listing Details

  • Status Detail: Closed
  • Style: Victorian
  • Directions: I-93 to Exit 14 turn Weston Loudon Rd. Continue West on Center St., turn right onto North Spring. House is on left. Parking lot is behind house.
  • Flood Zone: Unknown
  • Units per Building: 4
  • Assessment Amount: 230900
  • Assessment Year: 2017
  • Construction: Existing
  • Total Stories: 1
  • Price Per Sq Ft: 162.6
  • Property Class: Residential
  • Property Type: Condo
  • Year Built: 1915
  • List Agent: 14751
  • Special Features: None
  • Property Sub Type: Condos
  • Stories: 1

Interior Features

  • Appliances: Dishwasher, Microwave, Range - Gas, Refrigerator
  • Equipment: Smoke Detectr-Hard Wired
  • Features Interior: Blinds, Ceiling Fan, Security Door(s), Skylight
  • Total Bedrooms: 2
  • Flooring: Ceramic Tile, Carpet, Hardwood
  • Total Bathrooms: 2
  • Half Bathrooms: 1
  • Full Bathrooms: 1
  • Level 1: Level 1: Foyer
  • Level 2: Level 2: Bath - 1/2, Level 2: Dining Room, Level 2: Kitchen, Level 2: Living Room, Level 2: Mudroom
  • Level 3: Level 3: Bedroom, Level 3: Bath - Full, Level 3: Primary Bedroom
  • Basement Level Rooms: Level B: Utility Room
  • Room 1: Kitchen, On Level: 2
  • Room 2: Dining Room, On Level: 2
  • Room 3: Living Room, On Level: 2
  • Room 4: Primary Bedroom, On Level: 3
  • Room 5: 3
  • Room 6: Bath - Full, On Level: 3
  • Room 7: Bath - 1/2, On Level: 2
  • Room 8: Utility Room, On Level: Basement
  • Room 9: Foyer, On Level: 1
  • Room 10: 2
  • Sq Ft - Apx Finished AG: 1476
  • Sq Ft - Apx Total: 1476
  • Sq Ft - Apx Total Finished: 1476

Exterior Features

  • Construction: Wood Frame
  • Driveway: Paved
  • Exterior: Vinyl
  • Foundation: Brick, Granite, Stone
  • Roads: Public
  • Roof: Shingle - Asphalt
  • Features Exterior: Trash, Porch - Covered

Garage/Parking

  • Garage Capacity: 1
  • Parking: Assigned, Driveway, Garage, On-Site, Parking Spaces 2
  • Garage Type: Detached
  • Garage: Yes
  • Garage Description: Assigned

Utilities

  • Electric: 100 Amp, Circuit Breaker(s)
  • Sewer: Public
  • Water: Public
  • Water Heater: Free Standing
  • Heating Fuel: Gas - Natural
  • Heating: Baseboard, Hot Water

Condo/Co-op/Association

  • HOA Fee Frequency: Monthly
  • Fee: 456.5
  • Fee Includes: HOA Fee, Hot Water, Landscaping, Plowing, Sewer, Trash, Water
  • Condo Fees: Yes
  • Condo Name: Capitol View Condos
  • Association Amenities: Master Insurance, Landscaping, Snow Removal

Schools

  • Elementary School: Christa McAuliffe School
  • High School: Concord High School

Lot Info

  • Map: 47
  • Lot: 15
  • Lot Sq Ft: 10019
  • Common Land Acres: 0.34
  • Lot Acres: 0.23
  • Lot Description: City Lot, Landscaped
  • Surveyed: Unknown
  • Zoning: RD
  • Deed Book: 3383
  • Deed Page: 784
  • Deed Recorded Type: Warranty
  • Unit/Lot Number: C

Tax Info

  • Tax Gross Amount: 6521
  • Tax Year: 2017

MLS Schools

  • School District: Concord School District SAU #8
  • School Middle Jr: Rundlett Middle School

Ownership History

We collect this data history from publicly available records. To have your information removed, we recommend requesting removal directly through your county’s website.

Date Name Owned For Owner Type

Purchase Details

Listed on
May 1, 2018
Closed on
Aug 1, 2018
Sold by
Bought by
Seller's Agent
Ofe Polack
Coldwell Banker Realty Bedford NH
Buyer's Agent
Pamela Kenison
BHG Masiello Concord
List Price
$265,000
Sold Price
$240,000
Premium/Discount to List
-$25,000
-9.43%
Current Estimated Value
$423,294

Home Financials for this Owner

Home Financials are based on the most recent Mortgage that was taken out on this home.
Estimated Appreciation
$183,294
Avg. Annual Appreciation
7.40%

Purchase Details

Closed on
Mar 18, 2008
Sold by
Bought by
Source: Public Records
Create a Home Valuation Report for This Property
The Home Valuation Report is an in-depth analysis detailing your home's value as well as a comparison with similar homes in the area

Home Values in the Area

Source: Public Records

Average Home Value in this Area


Source: Public Records

Purchase History

We collect this data history from publicly available records. To have your information removed, we recommend requesting removal directly through your county’s website.

Date Buyer Sale Price Title Company
$240,000 --
$230,000 --
Source: Public Records

Mortgage History

We collect this data history from publicly available records. To have your information removed, we recommend requesting removal directly through your county’s website.

Date Status Borrower Loan Amount
Previous Owner $182,000
Previous Owner $184,000
Source: Public Records

Property History

We collect this data history from publicly available records. To have your information removed, we recommend requesting removal directly through your county’s website.

Date Event Price List to Sale Price per Sq Ft Prior Sale
07/31/2018 07/31/18 Sold $240,000 -4.0% $163 / Sq Ft
06/20/2018 06/20/18 Pending -- -- --
05/22/2018 05/22/18 Price Changed $250,000 -5.7% $169 / Sq Ft
05/01/2018 05/01/18 For Sale $265,000 +23.3% $180 / Sq Ft
04/30/2013 04/30/13 Sold $215,000 -8.5% $146 / Sq Ft View Prior Sale
03/01/2013 03/01/13 Pending -- -- --
05/30/2012 05/30/12 For Sale $234,900 -- $159 / Sq Ft
Source: PrimeMLS

Tax History

We collect this data history from publicly available records. To have your information removed, we recommend requesting removal directly through your county’s website.

Year Tax Paid Tax Assessment Tax Assessment Total Assessment is a certain percentage of the fair market value that is determined by local assessors to be the total taxable value of land and additions on the property. Land Improvement
2025 $8,026 $275,700 $0 $275,700
2024 $7,634 $275,700 $0 $275,700
2023 $7,405 $275,700 $0 $275,700
2022 $7,138 $275,700 $0 $275,700
2021 $6,926 $275,700 $0 $275,700
2020 $7,236 $270,400 $0 $270,400
2019 $6,606 $237,800 $0 $237,800
2018 $6,704 $237,800 $0 $237,800
2017 $6,521 $230,900 $0 $230,900
2016 $6,389 $230,900 $0 $230,900
2015 $5,859 $214,300 $0 $214,300
2014 $5,745 $214,300 $0 $214,300
2013 $5,482 $214,300 $0 $214,300
2012 $5,052 $207,300 $0 $207,300
Source: Public Records

Agents Affiliated with this Home

  • Section Image
  • Section Image
  • Section Image
See All Agents

Map

Source: PrimeMLS

MLS Number: 4689333

PrimeMLS

APN: CNCD-000047-000005-000015

Your Personal Tour Guide

Ask me questions while you tour the home.