
Sally Steward
Responds Quickly
KW Coastal and Lakes & Mountains Realty
(888) 493-1694
70 Total Sales
4 in Lee
$120K - $175K Price Range
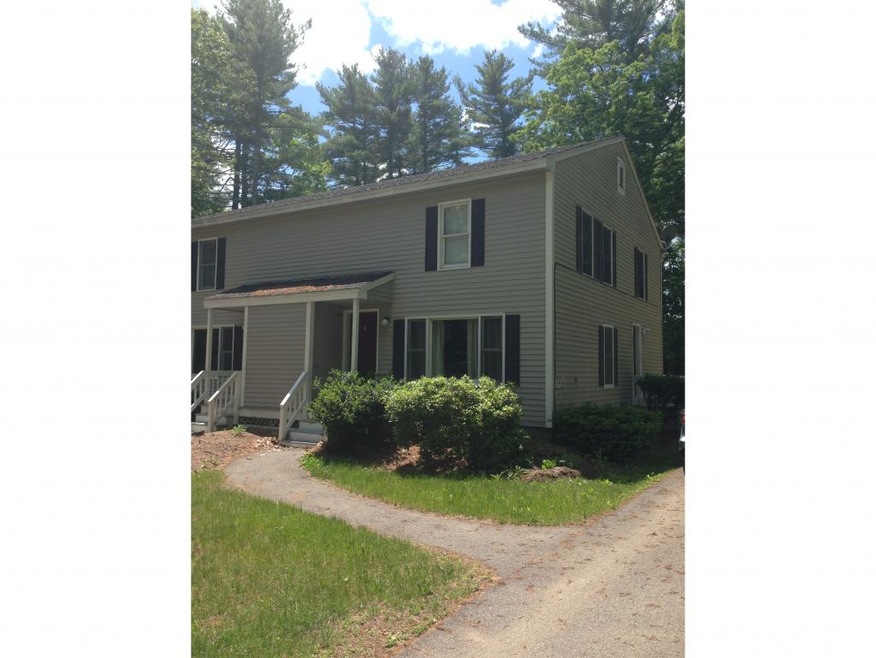
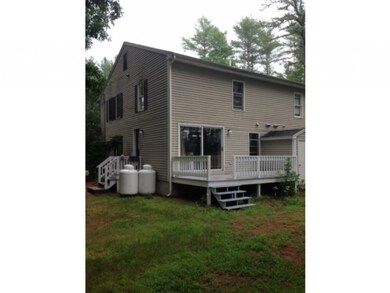
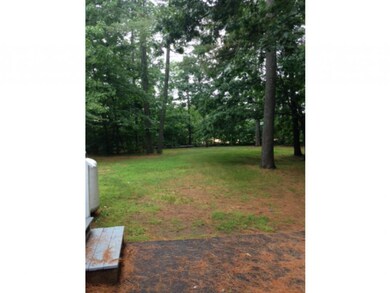
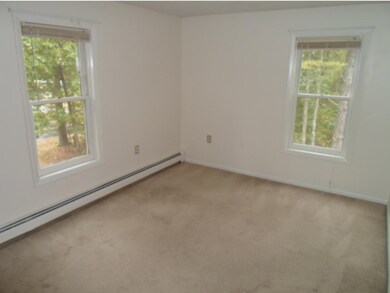
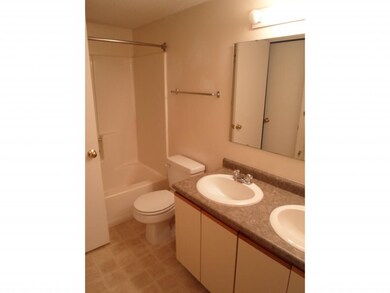
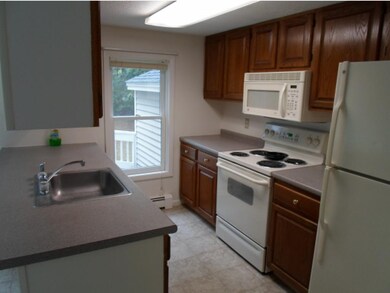
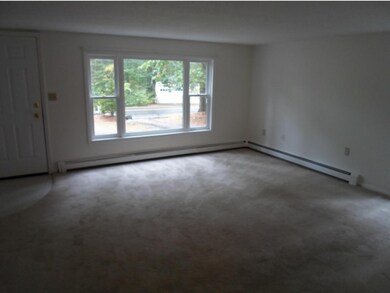
Plenty of living space in this 3 bedroom duplex! Large Yard, full basement for storage, washer and dryer hookups as well! Close to many commuter routes and UNH! Desirable Oyster River School District. Pets conditional and pet fees apply. Available September 1. Photos are of similar unit.
Last Agent to Rent the Property
New Space Real Estate, LLC License #057794 Listed on: 07/17/2015
Last Renter's Agent
New Space Real Estate, LLC License #057794 Listed on: 07/17/2015
Sally Steward
KW Coastal and Lakes & Mountains Realty
(888) 493-1694
70 Total Sales
4 in Lee
$120K - $175K Price Range
Lori Warriner
BHHS Verani Londonderry
(855) 496-3494
43 Total Sales
1 in Lee
$134,900 Price
Jim Cilley
EXP Realty
(833) 657-6328
52 Total Sales
1 in Lee
$680,000 Price
Mindy Holt
Your Next Move Realty LLC
(877) 621-6020
21 Total Sales
1 in Lee
$537,900 Price
Judi Anthony
Welcome Home Realty
(603) 931-4786
34 Total Sales
1 in Lee
$399,500 Price
Ann Rainsford
Great Island Realty LLC
(844) 407-5614
22 Total Sales
1 in Lee
$275,000 Price
We collect this data history from publicly available records. To have your information removed, we recommend requesting removal directly through your county’s website.
| Date | Event | Price | List to Sale | Price per Sq Ft |
|---|---|---|---|---|
| 07/17/2015 07/17/15 | Rented | $1,600 | -11.1% | -- |
| 07/17/2015 07/17/15 | For Rent | $1,800 | +12.5% | -- |
| 07/03/2014 07/03/14 | Rented | $1,600 | 0.0% | -- |
| 07/03/2014 07/03/14 | For Rent | $1,600 | -- | -- |
Landlord's Agent in 2015
Heather Brigham
New Space Real Estate, LLC
(603) 988-5205
12 Total Sales
Source: PrimeMLS
MLS Number: 4438644
Disclaimer: Certain information contained herein is derived from information provided by parties other than Homes.com. All information provided is deemed reliable, but is not guaranteed to be accurate and should be independently verified.
Copyright 2026 PrimeMLS, Inc. All rights reserved. This information is deemed reliable, but not guaranteed. The data relating to real estate displayed on this display comes in part from the IDX Program of PrimeMLS. The information being provided is for consumers’ personal, non-commercial use and may not be used for any purpose other than to identify prospective properties consumers may be interested in purchasing.
Ask me questions while you tour the home.