
Seller's Agent in 2025
Michael Giordano
Hedgestone Homes LLC
(516) 313-7203
41 Total Sales
Estimated Value: $1,353,685
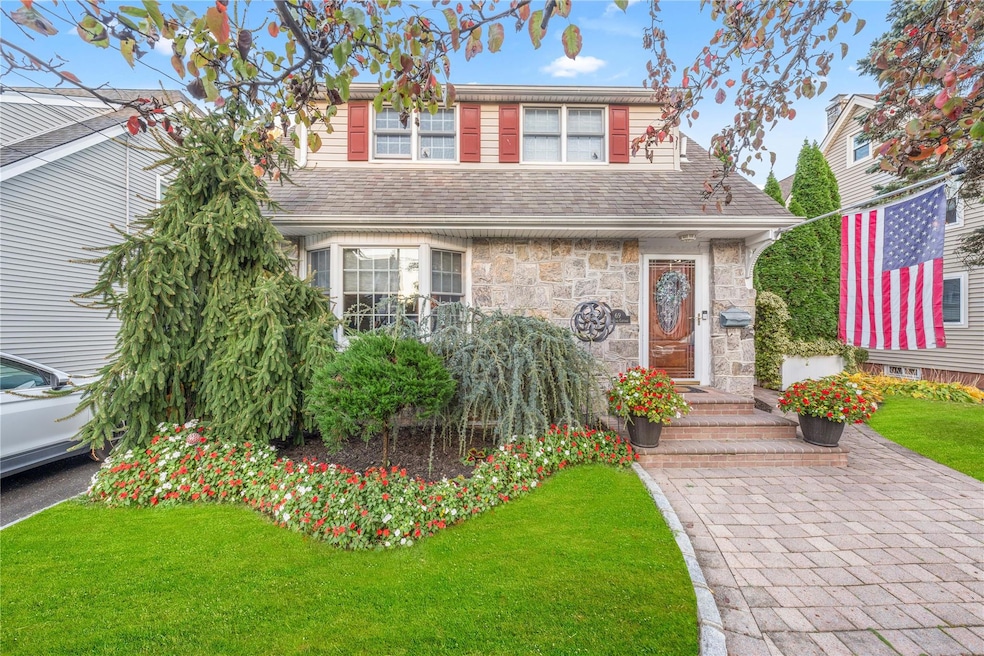
Welcome to this stunning and fully updated Colonial in the top rated Herricks School District. This meticulously maintained home is in mint condition and has a ton to offer. As you step inside you are greeted with gleaming hardwood floors, complemented with recessed lighting that creates a warm and inviting ambiance. All of the bathrooms are newly renovated along with the kitchen, which features beautiful granite countertops with a waterfall design. Upstairs you will find 4 bedrooms and 2 full bathrooms, including a massive primary bedroom with a walk-in closet and en-suite bathroom. The attic has full height ceilings allowing you to stand up and creating a ton of storage space. Some additional features this home has to offer are a finished basement, gas cooking/heating, 200 AMP electric panel, in-ground sprinkler system and so much more ! The exterior has beautiful mature landscaping, stone patios, PVC fencing and a 1 car garage for extra storage. Don't miss your opportunity to own this pristine home in the Herricks School District !
Last Agent to Sell the Property
Hedgestone Homes LLC Brokerage Phone: 516-313-7203 License #10401344758 Listed on: 02/18/2025
We collect this data history from publicly available records. To have your information removed, we recommend requesting removal directly through your county’s website.
We collect this data history from publicly available records. To have your information removed, we recommend requesting removal directly through your county’s website.
| Date | Buyer | Sale Price | Title Company |
|---|---|---|---|
| $1,320,000 | New Millennium Abstract Inc | ||
| $270,000 | Warren M Berger | ||
| -- | -- |
We collect this data history from publicly available records. To have your information removed, we recommend requesting removal directly through your county’s website.
| Date | Status | Borrower | Loan Amount |
|---|---|---|---|
| Open | $717,000 |
We collect this data history from publicly available records. To have your information removed, we recommend requesting removal directly through your county’s website.
| Date | Event | Price | List to Sale | Price per Sq Ft |
|---|---|---|---|---|
| 05/01/2025 05/01/25 | Sold | $1,320,000 | 0.0% | $635 / Sq Ft |
| 03/04/2025 03/04/25 | Pending | -- | -- | -- |
| 02/27/2025 02/27/25 | Off Market | $1,320,000 | -- | -- |
| 02/18/2025 02/18/25 | For Sale | $1,199,888 | -- | $577 / Sq Ft |
We collect this data history from publicly available records. To have your information removed, we recommend requesting removal directly through your county’s website.
| Year | Tax Paid | Tax Assessment Tax Assessment Total Assessment is a certain percentage of the fair market value that is determined by local assessors to be the total taxable value of land and additions on the property. | Land | Improvement |
|---|---|---|---|---|
| 2026 | $15,525 | $715 | $344 | $371 |
| 2025 | $15,525 | $774 | $372 | $402 |
| 2024 | $3,121 | $774 | $372 | $402 |
| 2023 | $13,970 | $774 | $372 | $402 |
| 2022 | $13,970 | $774 | $372 | $402 |
| 2021 | $13,475 | $752 | $361 | $391 |
| 2020 | $12,777 | $902 | $704 | $198 |
| 2019 | $11,610 | $902 | $704 | $198 |
| 2018 | $9,829 | $902 | $0 | $0 |
| 2017 | $6,706 | $902 | $704 | $198 |
| 2016 | $8,812 | $902 | $671 | $231 |
| 2015 | $2,037 | $902 | $597 | $305 |
| 2014 | $2,037 | $902 | $597 | $305 |
| 2013 | $2,025 | $947 | $627 | $320 |
Seller's Agent in 2025
Michael Giordano
Hedgestone Homes LLC
(516) 313-7203
41 Total Sales
Buyer's Agent in 2025
Irene Rallis
Douglas Elliman Real Estate
(516) 974-4778
182 Total Sales
Source: OneKey® MLS
MLS Number: 822886
APN: 2257-09-283-00-0139-0
Disclaimer: Certain information contained herein is derived from information provided by parties other than Homes.com. All information provided is deemed reliable, but is not guaranteed to be accurate and should be independently verified.
The data relating to real estate for sale or lease on this web site comes in part from OneKey® MLS. Real estate listings held by brokerage firms other than Ten-X are marked with the OneKey® MLS logo or an abbreviated logo and detailed information about them includes the name of the listing broker.
Based on information submitted to the MLS GRID. All data is obtained from various sources and may not have been verified by broker or MLS GRID. Supplied Open House Information is subject to change without notice. All information should be independently reviewed and verified for accuracy. Properties may or may not be listed by the office/agent presenting the information. Some IDX listings have been excluded from this website. IDX information is provided exclusively for personal, non-commercial use, and may not be used for any purpose other than to identify prospective properties consumers may be interested in purchasing.
Information is deemed reliable but not guaranteed.
Copyright 2026 OneKey® MLS. All rights reserved.
Based on information submitted to the MLS GRID
Listings courtesy of OneKey® MLS as distributed by MLS GRID
Ask me questions while you tour the home.