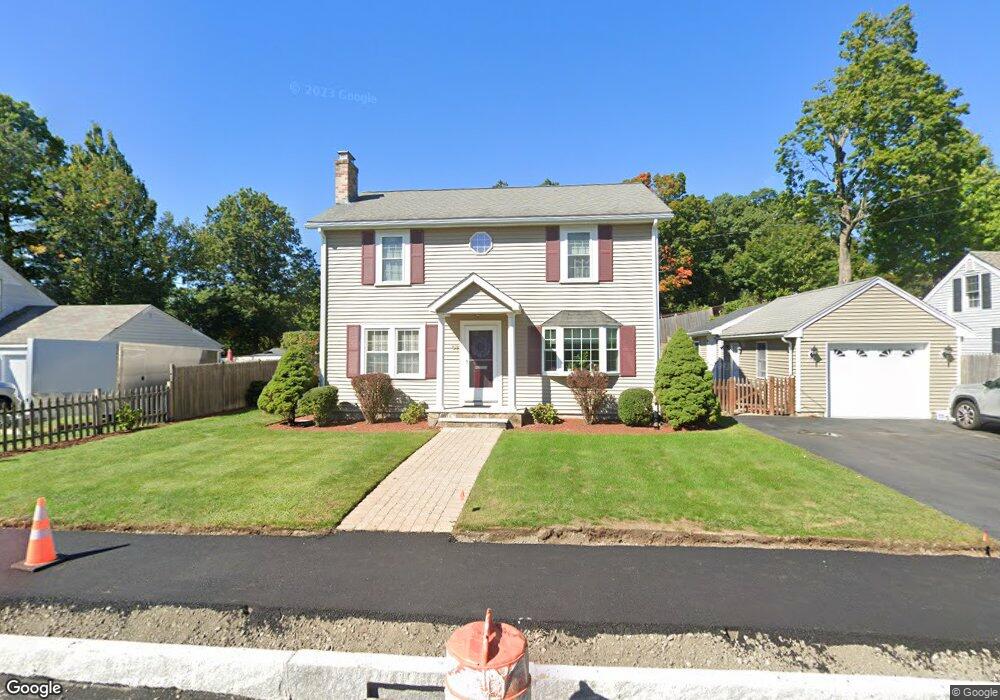
69 Potter Rd Waltham, MA 02453
Bleachery NeighborhoodEstimated Value: $767,000 - $907,048
About This Home
This home is located at 69 Potter Rd, Waltham, MA 02453 and is currently estimated at $850,512, approximately $525 per square foot. 69 Potter Rd is a home located in Middlesex County with nearby schools including James Fitzgerald Elementary School, John W. Mcdevitt Middle School, and Waltham Sr High School.
Ownership History
We collect this data history from publicly available records. To have your information removed, we recommend requesting removal directly through your county’s website.
Purchase Details
Home Values in the Area
Average Home Value in this Area
Purchase History
We collect this data history from publicly available records. To have your information removed, we recommend requesting removal directly through your county’s website.
| Date | Buyer | Sale Price | Title Company |
|---|---|---|---|
| $250,000 | -- |
Mortgage History
We collect this data history from publicly available records. To have your information removed, we recommend requesting removal directly through your county’s website.
| Date | Status | Borrower | Loan Amount |
|---|---|---|---|
| Open | $438,000 | ||
| Closed | $200,000 | ||
| Closed | $170,000 | ||
| Closed | $60,000 | ||
| Closed | $127,600 | ||
| Closed | $66,376 | ||
| Closed | $100,000 |
Tax History
We collect this data history from publicly available records. To have your information removed, we recommend requesting removal directly through your county’s website.
| Year | Tax Paid | Tax Assessment Tax Assessment Total Assessment is a certain percentage of the fair market value that is determined by local assessors to be the total taxable value of land and additions on the property. | Land | Improvement |
|---|---|---|---|---|
| 2025 | $7,019 | $714,800 | $410,400 | $304,400 |
| 2024 | $6,841 | $709,600 | $410,400 | $299,200 |
| 2023 | $6,400 | $620,200 | $372,400 | $247,800 |
| 2022 | $6,734 | $604,500 | $372,400 | $232,100 |
| 2021 | $6,054 | $534,800 | $319,200 | $215,600 |
| 2020 | $5,932 | $496,400 | $288,800 | $207,600 |
| 2019 | $5,872 | $463,800 | $279,100 | $184,700 |
| 2018 | $5,420 | $429,800 | $258,400 | $171,400 |
| 2017 | $5,112 | $407,000 | $235,600 | $171,400 |
| 2016 | $4,889 | $399,400 | $228,000 | $171,400 |
| 2015 | $4,878 | $371,500 | $224,200 | $147,300 |
Map
- 61 Gale St Unit 1
- 11 Bright St
- 172 Bright St Unit 3
- 32 Grosvenor Rd
- 165 River St Unit 2
- 74 Rose Hill Way
- 61 Canterbury Rd
- 28-32 Calvary St
- 26 Cross St
- 142 Calvary St
- 218 Calvary St Unit 2
- 78 Barbara Rd Unit 1
- 5 Repton Cir Unit 5405
- 200 Church St Unit 200-202
- 4 Repton Cir Unit 4205
- 4 Repton Cir Unit 4203
- 11 Mount Pleasant St Unit 11
- 128 Church St Unit 2
- 70 School St
- 7 Gibbs Ct
- 75 Potter Rd
- 81 Potter Rd
- 74 Potter Rd
- 80 Potter Rd
- 85 Potter Rd
- 63 Potter Rd
- 70 Potter Rd
- 64 Potter Rd
- 86 Potter Rd
- 10 Kenmore Terrace
- 57 Potter Rd
- 4 Kenmore Terrace
- 237 Grove St Unit 239
- 92 Potter Rd
- 54 Kenmore Rd
- 58 Potter Rd
- 14 Kenmore Terrace
- 233 Grove St
- 233 Grove St Unit 2
- 233 Grove St Unit 1
Ask me questions while you tour the home.