
Tamayo Oppenheimer
Silver and Oak Realty
(201) 397-1021
118 Total Sales
2 in Metuchen
$490,000 Price Range
Estimated Value: $547,000 - $601,000
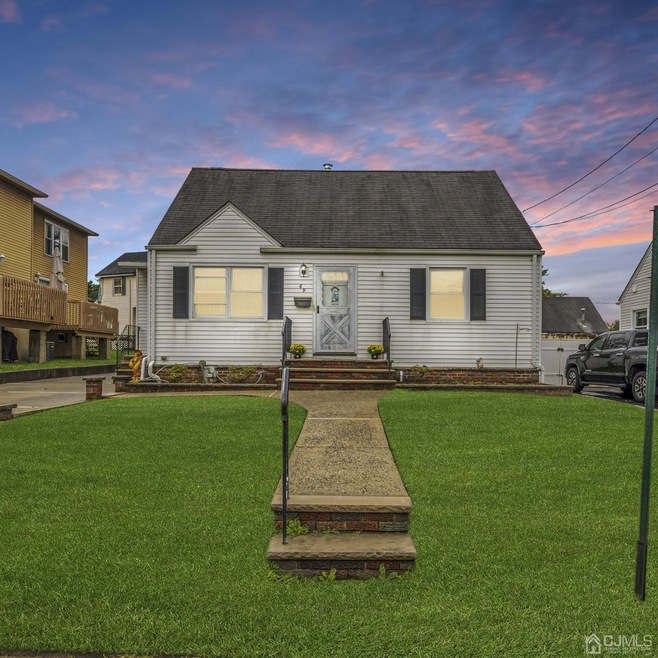
Welcome home to this Cape Cod just waiting for you to make it your own. It features an expanded eat-in kitchen that is any cooks dream! With 4-bedrooms there is room to grow any family. Beautiful hardwood floors that are under the carpet. Close to all forms of transformation and perfect for any commuter. Location, location, location! Showing Starts on October 6th.
Tamayo Oppenheimer
Silver and Oak Realty
(201) 397-1021
118 Total Sales
2 in Metuchen
$490,000 Price Range
Chiquita Pittman
RE/MAX First Realty
(908) 663-1140
97 Total Sales
1 in Metuchen
$630,000 Price
Donna Stralkus
RE/MAX FIRST REALTY
(732) 532-2105
30 Total Sales
1 in Metuchen
$303,000 Price
Carol Rowe-Mair
RE/MAX FIRST REALTY, INC.
(908) 460-8204
58 Total Sales
1 in Metuchen
$689,000 Price
Sean Quinn
COMPASS NEW JERSEY, LLC
(862) 860-1996
46 Total Sales
2 in Metuchen
$150K - $530K Price Range
Ann Marie Burke
Century 21 Burke Realty
(908) 913-8313
89 Total Sales
2 in Metuchen
$705,000 Price Range
We collect this data history from publicly available records. To have your information removed, we recommend requesting removal directly through your county’s website.
| Date | Event | Price | List to Sale | Price per Sq Ft |
|---|---|---|---|---|
| 12/13/2022 12/13/22 | Sold | $394,248 | +1.1% | -- |
| 10/20/2022 10/20/22 | Price Changed | $390,000 | -4.9% | -- |
| 10/14/2022 10/14/22 | Price Changed | $410,000 | -3.5% | -- |
| 10/06/2022 10/06/22 | For Sale | $425,000 | -- | -- |
We collect this data history from publicly available records. To have your information removed, we recommend requesting removal directly through your county’s website.
| Year | Tax Paid | Tax Assessment Tax Assessment Total Assessment is a certain percentage of the fair market value that is determined by local assessors to be the total taxable value of land and additions on the property. | Land | Improvement |
|---|---|---|---|---|
| 2026 | $10,396 | $143,300 | $60,500 | $82,800 |
| 2025 | $9,967 | $143,300 | $60,500 | $82,800 |
| 2024 | $8,066 | $143,300 | $60,500 | $82,800 |
| 2023 | $8,066 | $120,000 | $60,000 | $60,000 |
| 2022 | $6,999 | $120,000 | $60,000 | $60,000 |
Seller's Agent in 2022
Luisa Cruz
KW EMPOWER
(732) 402-0355
66 Total Sales
Source: All Jersey MLS
MLS Number: 2304111R
APN: 09-00130-01-00038-02
Disclaimer: Certain information contained herein is derived from information provided by parties other than Homes.com. All information provided is deemed reliable, but is not guaranteed to be accurate and should be independently verified.
The data relating to real estate for sale on this web-site comes in part from the Internet Listing Display database of the CENTRAL JERSEY MULTIPLE LISTING SYSTEM, INC. Real estate listings held by brokerage firms other than this site-owner are marked with the ILD logo. The CENTRAL JERSEY MULTIPLE LISTING SYSTEM, INC does not warrant the accuracy, quality, reliability, suitability, completeness, usefulness or effectiveness of any information provided.
Copyright 2026, CENTRAL JERSEY MULTIPLE LISTING SYSTEM, INC All rights reserved
The CENTRAL JERSEY MULTIPLE LISTING SYSTEM, INC retains all rights, title and interest in and to its trademarks, service marks and copyrighted material.
The information being provided is for consumers' personal, non-commercial use and may not be used for any purpose other than to identify properties the consumer may be interested in purchasing or renting.
Ask me questions while you tour the home.