
Peter Vitale
Century 21 Limitless
(959) 210-1139
26 Total Sales
3 in Killingly
$185K - $390K Price Range
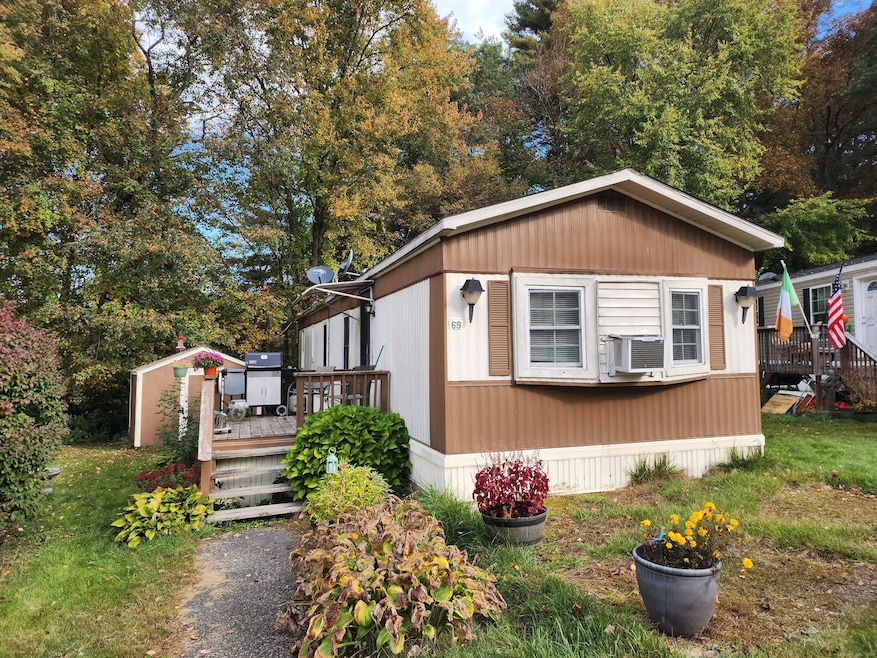
IF YOUR LOOKING TO DO SOME WORK THEN HERE IT IS, 2 BEDROOM MOBILE HOME, NEEDS SOME TLC, LIKE SOME FLOORING, HEATING, HAS LOTS OF POTENTIAL, OFF STREET PARKING FOR 2 CARS. CLOSE TO 395 AND AMENTIES.
Last Agent to Sell the Property
On The Move Realty, LLC License #REB.0756312 Listed on: 10/27/2024
Last Buyer's Agent
On The Move Realty, LLC License #REB.0756312 Listed on: 10/27/2024
Peter Vitale
Century 21 Limitless
(959) 210-1139
26 Total Sales
3 in Killingly
$185K - $390K Price Range
Mandy Gruslin
Kazantzis Real Estate, LLC
(860) 530-6562
103 Total Sales
18 in Killingly
$70K - $520K Price Range
Jeannine Harrington
The Brown Group Realty
(401) 661-1680
65 Total Sales
1 in Killingly
$556,000 Price
Yvonne Sousa
LoKation Real Estate
(401) 645-4299
158 Total Sales
4 in Killingly
$295K - $715K Price Range
Valerie MacNeil
Kazantzis Real Estate, LLC
(860) 544-2381
107 Total Sales
9 in Killingly
$331K - $825K Price Range
Anne Oakman
Media Realty Group Inc.
(508) 978-6542
52 Total Sales
1 in Killingly
$333,500 Price
We collect this data history from publicly available records. To have your information removed, we recommend requesting removal directly through your county’s website.
| Date | Event | Price | List to Sale | Price per Sq Ft |
|---|---|---|---|---|
| 11/12/2024 11/12/24 | Pending | -- | -- | -- |
| 11/11/2024 11/11/24 | Sold | $14,000 | -6.0% | $18 / Sq Ft |
| 10/27/2024 10/27/24 | For Sale | $14,900 | -- | $19 / Sq Ft |
Seller's Agent in 2024
Laurie Hayes-Hagstrom
On The Move Realty, LLC
(860) 608-4867
237 Total Sales
Source: SmartMLS
MLS Number: 24056327
Disclaimer: Certain information contained herein is derived from information provided by parties other than Homes.com. All information provided is deemed reliable, but is not guaranteed to be accurate and should be independently verified.
IDX information is provided exclusively for personal, non-commercial use, and may not be used for any purpose other than to identify prospective properties consumers may be interested in purchasing. Information is deemed reliable but not guaranteed.
Ask me questions while you tour the home.