
Joann Wheeler
Responds Quickly
Realty ONE Group
(855) 571-3324
54 Total Sales
8 in Buckeye
$275K - $583K Price Range
Estimated Value: $370,458 - $408,000
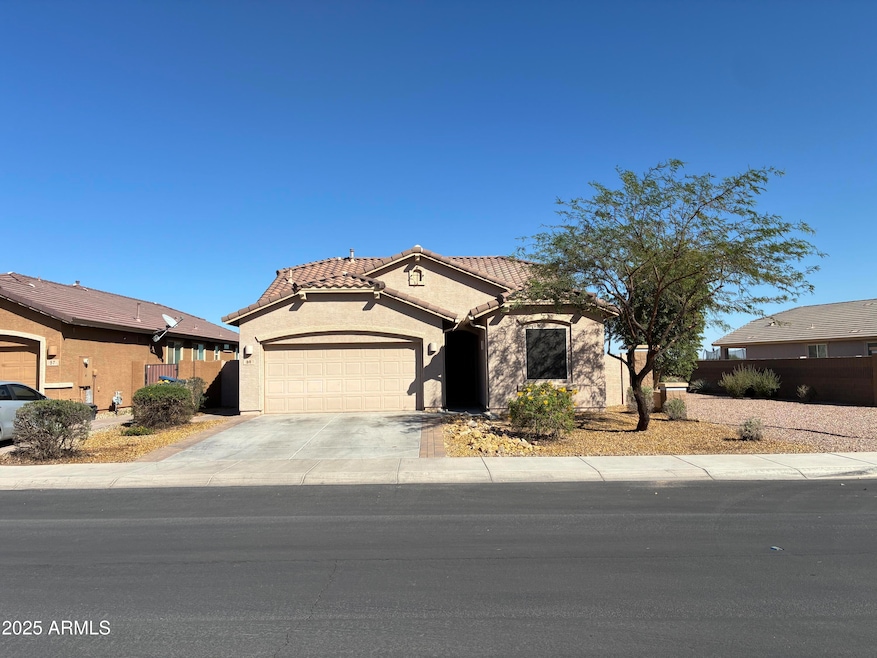
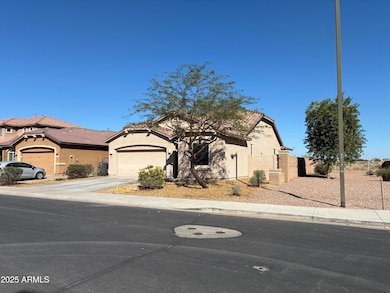
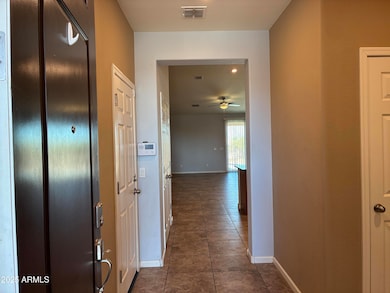
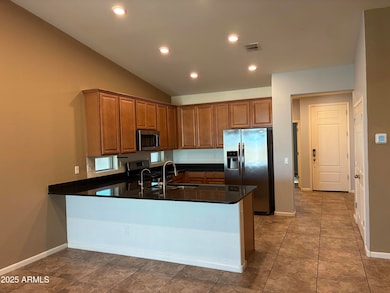
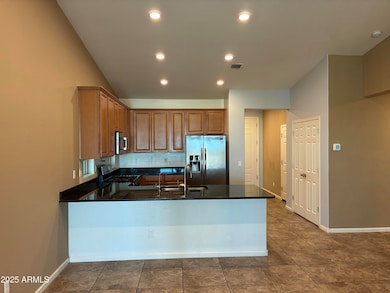
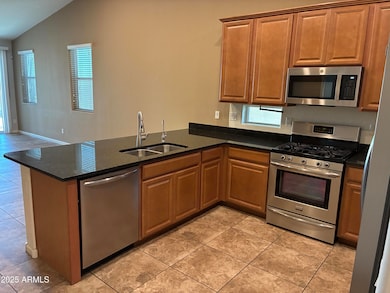
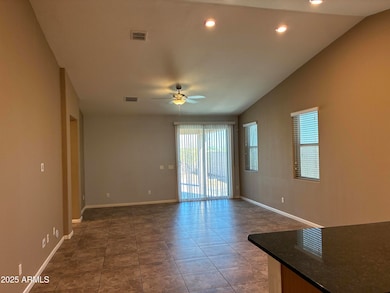
You are going to love this rental! 4 spacious bedrooms, custom paint, granite counters in the kitchen, stainless appliances, large pantry, large breakfast bar, custom fixtures, ceiling fans, tile in traffic areas, and carpet in the bedrooms! Open floor plan with vaulted ceiling and tons of natural light. All large bedrooms with plenty of closet space, master has huge walk in with double vanities. Low maintenance landscape front and back. This community offers sports courts, bbq ramadas, walking trails, playgrounds and so much more!
Last Agent to Rent the Property
Valentine Team, LLC License #SA629900000 Listed on: 10/14/2025
We collect this data history from publicly available records. To have your information removed, we recommend requesting removal directly through your county’s website.
Joann Wheeler
Realty ONE Group
(855) 571-3324
54 Total Sales
8 in Buckeye
$275K - $583K Price Range
Teresa Atkinson
Keller Williams Arizona Realty
(623) 663-6519
192 Total Sales
11 in Buckeye
$326K - $560K Price Range
Renee Sanderson
My Home Group Real Estate
(224) 313-6684
78 Total Sales
1 in Buckeye
$659,000 Price
Fernando Valle
HomeSmart
(623) 257-8361
113 Total Sales
29 in Buckeye
$280K - $700K Price Range
Brandon Edwards
West USA Realty
(480) 372-8818
77 Total Sales
8 in Buckeye
$85K - $1.5M Price Range
Robert Carey
West USA Realty
(877) 554-1374
26 Total Sales
1 in Buckeye
$490,990 Price
We collect this data history from publicly available records. To have your information removed, we recommend requesting removal directly through your county’s website.
| Date | Buyer | Sale Price | Title Company |
|---|---|---|---|
| -- | North American Title Company | ||
| Miranda Juan Jose | $234,990 | North American Title Company | |
| Miranda Juan Jose | -- | North American Title Company |
We collect this data history from publicly available records. To have your information removed, we recommend requesting removal directly through your county’s website.
| Date | Status | Borrower | Loan Amount |
|---|---|---|---|
| Open | $229,265 | ||
| Closed | Miranda Juan Jose | $231,560 | |
| Closed | Miranda Juan Jose | $242,744 |
We collect this data history from publicly available records. To have your information removed, we recommend requesting removal directly through your county’s website.
| Date | Event | Price | List to Sale | Price per Sq Ft |
|---|---|---|---|---|
| 03/15/2026 03/15/26 | Rented | $1,895 | 0.0% | -- |
| 03/03/2026 03/03/26 | Under Contract | -- | -- | -- |
| 01/20/2026 01/20/26 | Price Changed | $1,895 | -2.8% | $1 / Sq Ft |
| 12/09/2025 12/09/25 | Price Changed | $1,950 | -2.3% | $1 / Sq Ft |
| 10/30/2025 10/30/25 | Price Changed | $1,995 | -4.8% | $1 / Sq Ft |
| 10/14/2025 10/14/25 | For Rent | $2,095 | 0.0% | -- |
| 02/22/2022 02/22/22 | Rented | $2,095 | 0.0% | -- |
| 02/10/2022 02/10/22 | Under Contract | -- | -- | -- |
| 02/02/2022 02/02/22 | Price Changed | $2,095 | -4.6% | $1 / Sq Ft |
| 01/24/2022 01/24/22 | Price Changed | $2,195 | -4.4% | $1 / Sq Ft |
| 01/17/2022 01/17/22 | For Rent | $2,295 | -- | -- |
We collect this data history from publicly available records. To have your information removed, we recommend requesting removal directly through your county’s website.
| Year | Tax Paid | Tax Assessment Tax Assessment Total Assessment is a certain percentage of the fair market value that is determined by local assessors to be the total taxable value of land and additions on the property. | Land | Improvement |
|---|---|---|---|---|
| 2025 | $2,270 | $18,522 | ||
| 2024 | $2,299 | $17,640 | ||
| 2023 | $2,299 | $30,260 | $6,050 | $24,210 |
| 2022 | $2,151 | $23,880 | $4,770 | $19,110 |
| 2021 | $1,947 | $22,370 | $4,470 | $17,900 |
| 2020 | $1,859 | $21,500 | $4,300 | $17,200 |
| 2019 | $1,788 | $19,600 | $3,920 | $15,680 |
| 2018 | $1,673 | $5,940 | $5,940 | $0 |
| 2017 | $110 | $1,035 | $1,035 | $0 |
| 2016 | $100 | $1,140 | $1,140 | $0 |
| 2015 | $109 | $848 | $848 | $0 |
KG
Landlord's Agent in 2026
Kimberly Gent
Valentine Team, LLC
(602) 866-0150
KW
Landlord's Co-Listing Agent in 2026
Karen Whall
Valentine Team, LLC
(602) 377-7523
1 Total Sale
Source: Arizona Regional Multiple Listing Service (ARMLS)
MLS Number: 6933392
APN: 502-40-077
Disclaimer: Certain information contained herein is derived from information provided by parties other than Homes.com. All information provided is deemed reliable, but is not guaranteed to be accurate and should be independently verified.
All information should be verified by the recipient and none is guaranteed as accurate by ARMLS
Listing Information presented by local MLS brokerage: Ten-X, local REALTOR®- Arlene Richardson - (888)-952-6393
Ask me questions while you tour the home.