
Brody Murphy Novak Group
Douglas Elliman Real Estate - Park Plaza
(781) 661-6002
42 Total Sales
1 in Downtown Everett
$525,000 Price
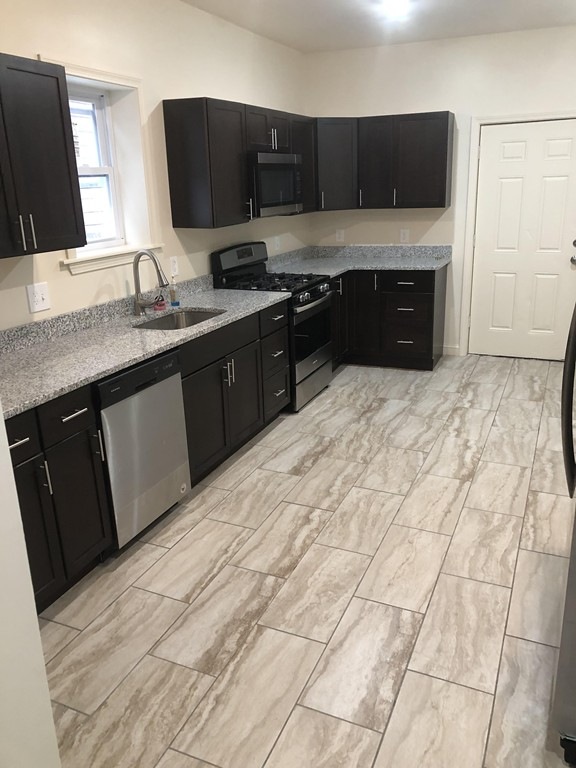

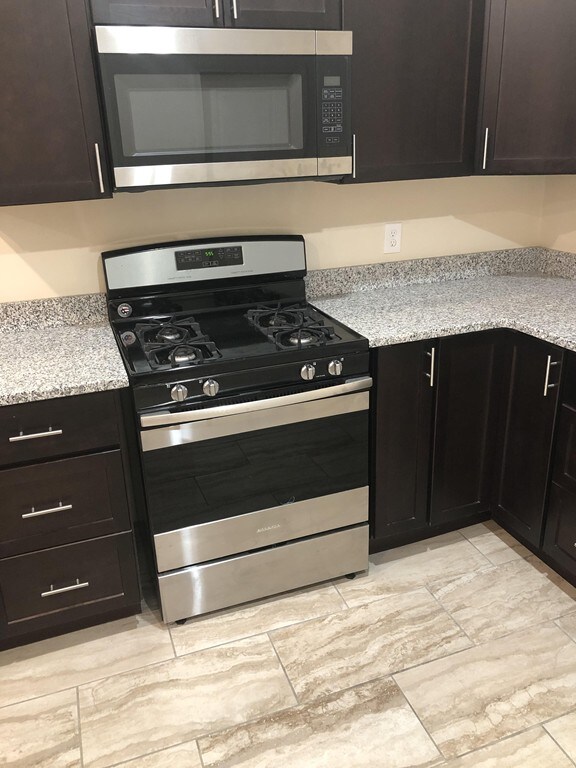
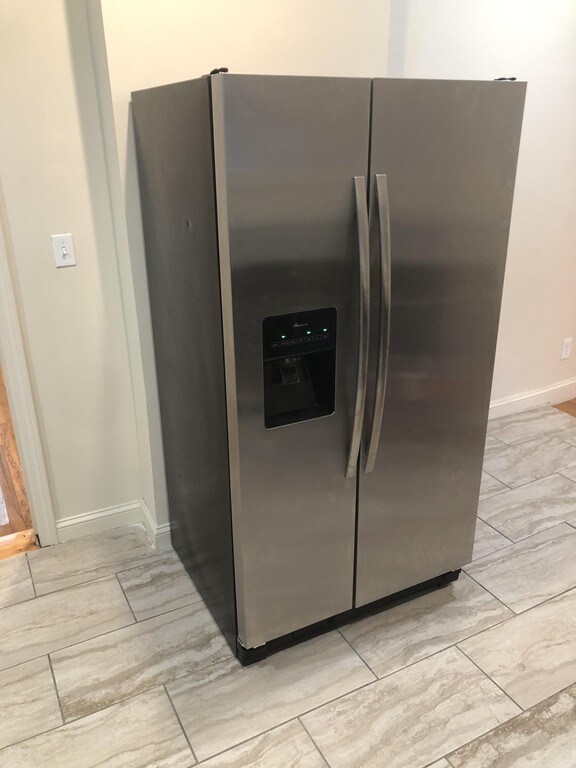
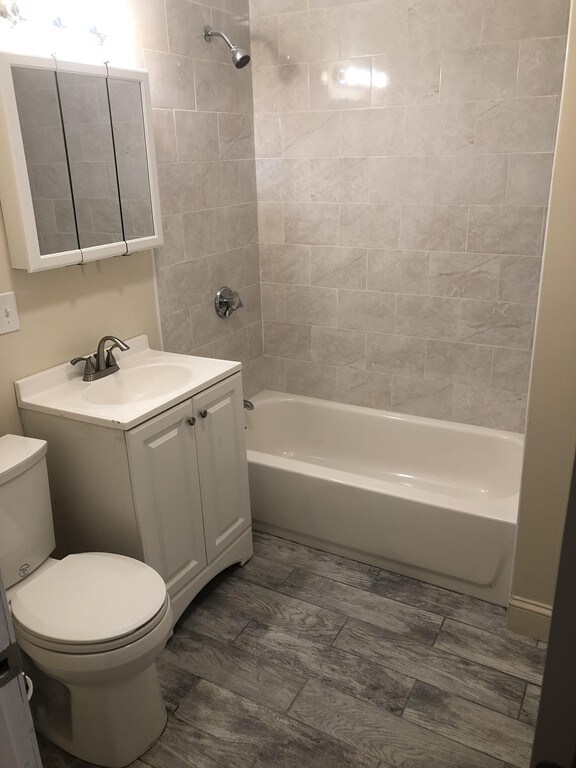
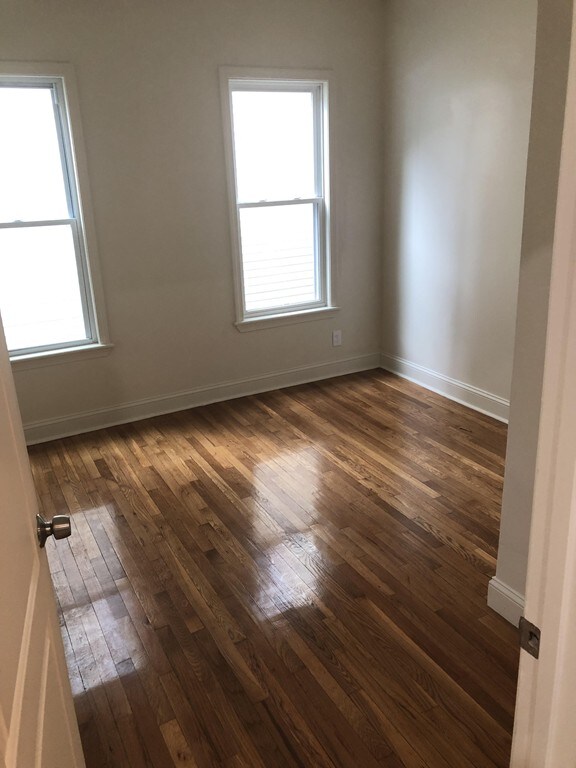

Gorgeous Freshly Renovated 3 Bedroom 1 Bath Apartment, Gleaming Hardwood Floors, New Large Bathroom, New Granite Kitchen w/Stainless Appliances, Fresh Paint, Eat in Kitchen, High Ceilings in a fabulous location, MBTA access, Walking to center of town for all the shops and restaurants,and walk to the new ENCORE casino complex, Easy access to all major highways, 2- Off Street parking spaces, and Laundry in building. Central Air
Brody Murphy Novak Group
Douglas Elliman Real Estate - Park Plaza
(781) 661-6002
42 Total Sales
1 in Downtown Everett
$525,000 Price
VIP Group
Moor Realty Group
(781) 737-7873
55 Total Sales
1 in Downtown Everett
$1,255,000 Price
Kelly Dimbat
Lamacchia Realty, Inc.
(781) 557-4147
117 Total Sales
1 in Downtown Everett
$980,000 Price
North Star Group
Real Broker MA, LLC
(857) 240-5268
110 Total Sales
2 in Downtown Everett
$360K - $495K Price Range
Saul Perlera
Perlera Real Estate
(781) 539-1894
62 Total Sales
1 in Downtown Everett
$760,000 Price
Debra Beaudry
BHG Masiello Bedford
(603) 255-4713
88 Total Sales
1 in Downtown Everett
$390,000 Price
We collect this data history from publicly available records. To have your information removed, we recommend requesting removal directly through your county’s website.
| Date | Event | Price | List to Sale | Price per Sq Ft |
|---|---|---|---|---|
| 09/01/2019 09/01/19 | Rented | $2,400 | 0.0% | -- |
| 08/16/2019 08/16/19 | Under Contract | -- | -- | -- |
| 08/01/2019 08/01/19 | Price Changed | $2,400 | -7.7% | $2 / Sq Ft |
| 07/12/2019 07/12/19 | For Rent | $2,600 | -- | -- |
Landlord's Agent in 2019
Tracy Hollander
RE/MAX
(781) 395-8157
38 Total Sales
Tenant's Agent in 2019
Victoria Gomes
Venture
(774) 328-5161
9 Total Sales
Source: MLS Property Information Network (MLS PIN)
MLS Number: 72533347
Disclaimer: Certain information contained herein is derived from information provided by parties other than Homes.com. All information provided is deemed reliable, but is not guaranteed to be accurate and should be independently verified.
The property listing data and information, or the Images, set forth herein were provided to MLS Property Information Network, Inc. from third party sources, including sellers, lessors and public records, and were compiled by MLS Property Information Network, Inc. The property listing data and information, and the Images, are for the personal, non-commercial use of consumers having a good faith interest in purchasing or leasing listed properties of the type displayed to them and may not be used for any purpose other than to identify prospective properties which such consumers may have a good faith interest in purchasing or leasing. MLS Property Information Network, Inc. and its subscribers disclaim any and all representations and warranties as to the accuracy of the property listing data and information, or as to the accuracy of any of the Images, set forth herein.
Ask me questions while you tour the home.