
Seller's Agent in 2025
Tania Diprima
Main Street Realty Plus, LLC
(256) 302-9028
415 Total Sales

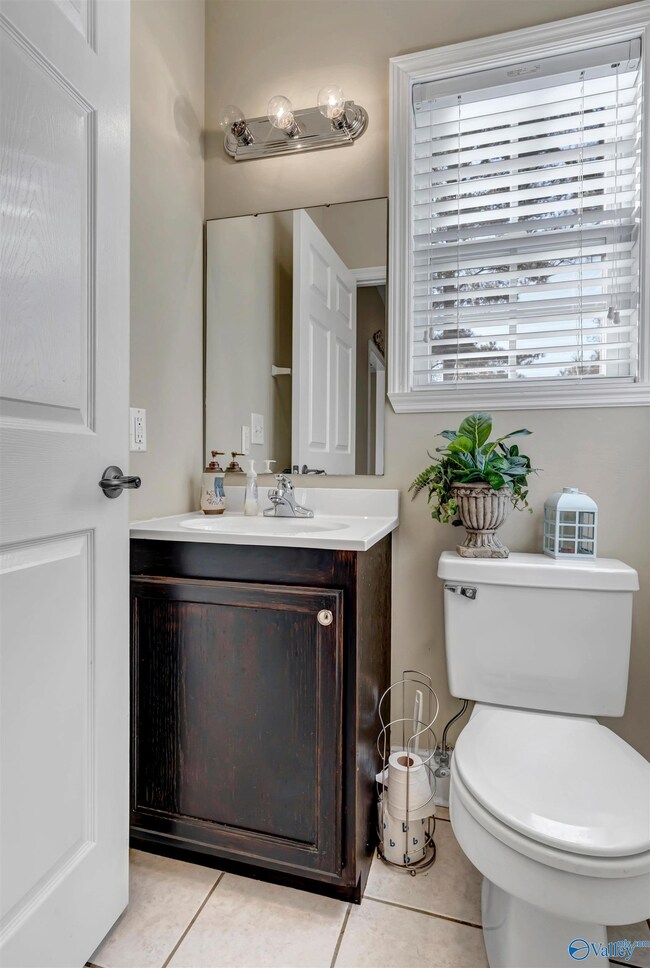


Welcome to this beautifully updated brick townhouse, where modern elegance meets elegance: • 2 Bedrooms, 2 Full Bathrooms • Real hardwood floors in the living and dining areas • Tile flooring in the bathrooms and entrance • Brand-new carpet in other areas for a cozy touch • Stylish oil-rubbed bronze fixtures throughout • Stunning updated kitchen featuring: • Granite countertops • Granite sink, Stainless steel appliances (nearly new!) • Gorgeous Cedar post accents on the front porch ??? Bonus Perk: Just a golf cart ride away from the park
Last Agent to Sell the Property
Main Street Realty Plus, LLC License #77005 Listed on: 12/20/2024
We collect this data history from publicly available records. To have your information removed, we recommend requesting removal directly through your county’s website.
| Date | Event | Price | List to Sale | Price per Sq Ft |
|---|---|---|---|---|
| 04/13/2026 04/13/26 | Off Market | $179,000 | -- | -- |
| 01/17/2025 01/17/25 | Sold | $179,000 | -0.5% | $158 / Sq Ft |
| 12/21/2024 12/21/24 | Pending | -- | -- | -- |
| 12/20/2024 12/20/24 | For Sale | $179,900 | -- | $159 / Sq Ft |
Seller's Agent in 2025
Tania Diprima
Main Street Realty Plus, LLC
(256) 302-9028
415 Total Sales
Source: ValleyMLS.com
MLS Number: 21877545
Disclaimer: Certain information contained herein is derived from information provided by parties other than Homes.com. All information provided is deemed reliable, but is not guaranteed to be accurate and should be independently verified.
Properties marked with this icon are provided courtesy of the Valley MLS IDX Database. Some or all of the listings displayed may not belong to the firm whose website is being visited.
All information provided is deemed reliable but is not guaranteed and should be independently verified.
Copyright 2026 Valley MLS
Ask me questions while you tour the home.