
Monik Fontaine
Berkshire Hathaway NE Prop.
(860) 300-2284
19 Total Sales
6 in Groton
$160K - $250K Price Range
Estimated Value: $406,258
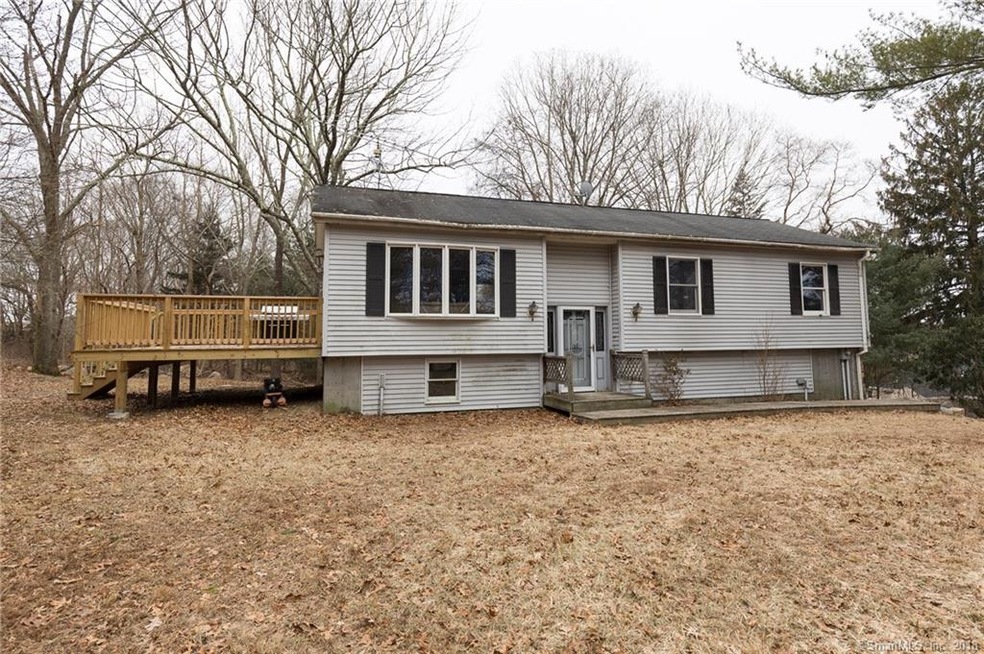
Convenient location but private and quiet! This home is tucked back away from the road with a large private wooded yard. Open main level floor plan. Hardwood throughout. Custom kitchen cabinets and granite counters. Sliders in living area lead to great new large well-constructed deck perfect for entertaining. Fantastic bathroom with custom tilework has been totally remodeled! Additional lovely full bath off master bedroom. Lower level family room with recessed lighting, new paint and laundry area. Two car garage has new doors. The owner has taken great care to make tasteful improvements and updates to this property both inside and out! Some minor work remains. Close to I95, shopping, restaurants, EB, Sub Base, Pfizer, Foxwoods and Mohegan Sun.
Last Agent to Sell the Property
Pamela Strunk
Berkshire Hathaway NE Prop. License #RES.0805622 Listed on: 01/16/2018
We collect this data history from publicly available records. To have your information removed, we recommend requesting removal directly through your county’s website.
Monik Fontaine
Berkshire Hathaway NE Prop.
(860) 300-2284
19 Total Sales
6 in Groton
$160K - $250K Price Range
Nancy Potts
Coldwell Banker Realty
(959) 215-5488
65 Total Sales
3 in Groton
$210K - $419K Price Range
Sharon Watson Stokland
List N Show LLC
(866) 789-5844
130 Total Sales
1 in Groton
$395,100 Price
Jayson Kemp
Five Stars Realty
(860) 370-3052
125 Total Sales
1 in Groton
$17,000 Price
Liz Andersen Warner
RE/MAX South County
(401) 593-2872
76 Total Sales
2 in Groton
$283K - $325K Price Range
Samantha Conde
RE/MAX One
(401) 208-0869
87 Total Sales
4 in Groton
$45K - $515K Price Range
We collect this data history from publicly available records. To have your information removed, we recommend requesting removal directly through your county’s website.
| Date | Buyer | Sale Price | Title Company |
|---|---|---|---|
| $200,000 | -- | ||
| $120,750 | -- |
We collect this data history from publicly available records. To have your information removed, we recommend requesting removal directly through your county’s website.
| Date | Status | Borrower | Loan Amount |
|---|---|---|---|
| Open | $14,835 | ||
| Open | $196,157 | ||
| Previous Owner | $117,688 | ||
| Previous Owner | $218,000 | ||
| Previous Owner | $100,000 | ||
| Previous Owner | $100,000 | ||
| Previous Owner | $11,200 | ||
| Previous Owner | $93,000 |
We collect this data history from publicly available records. To have your information removed, we recommend requesting removal directly through your county’s website.
| Date | Event | Price | List to Sale | Price per Sq Ft | Prior Sale |
|---|---|---|---|---|---|
| 03/22/2018 03/22/18 | Sold | $200,000 | -4.7% | $116 / Sq Ft | |
| 02/03/2018 02/03/18 | Pending | -- | -- | -- | |
| 01/16/2018 01/16/18 | For Sale | $209,900 | +73.8% | $122 / Sq Ft | |
| 06/19/2012 06/19/12 | Sold | $120,750 | -24.5% | $70 / Sq Ft | View Prior Sale |
| 03/27/2012 03/27/12 | Pending | -- | -- | -- | |
| 12/31/2011 12/31/11 | For Sale | $160,000 | -- | $93 / Sq Ft |
We collect this data history from publicly available records. To have your information removed, we recommend requesting removal directly through your county’s website.
| Year | Tax Paid | Tax Assessment Tax Assessment Total Assessment is a certain percentage of the fair market value that is determined by local assessors to be the total taxable value of land and additions on the property. | Land | Improvement |
|---|---|---|---|---|
| 2025 | $5,422 | $183,750 | $85,211 | $98,539 |
| 2024 | $5,105 | $183,750 | $85,211 | $98,539 |
| 2023 | $5,004 | $183,750 | $42,980 | $140,770 |
| 2022 | $4,888 | $183,750 | $42,980 | $140,770 |
| 2021 | $4,394 | $135,310 | $42,980 | $92,330 |
| 2020 | $4,279 | $135,310 | $42,980 | $92,330 |
| 2019 | $4,120 | $135,310 | $42,980 | $92,330 |
| 2018 | $4,078 | $135,310 | $42,980 | $92,330 |
| 2017 | $3,973 | $135,310 | $42,980 | $92,330 |
| 2016 | $4,143 | $147,560 | $61,180 | $86,380 |
P
Seller's Agent in 2018
Pamela Strunk
Berkshire Hathaway Home Services
Buyer's Agent in 2018
The Bowes Team
RE/MAX
(860) 739-0888
64 Total Sales
L
Seller's Agent in 2012
Linda Davis
RE/MAX
Source: SmartMLS
MLS Number: 170043791
APN: GROT-001689-001176-001320
Disclaimer: Certain information contained herein is derived from information provided by parties other than Homes.com. All information provided is deemed reliable, but is not guaranteed to be accurate and should be independently verified.
IDX information is provided exclusively for personal, non-commercial use, and may not be used for any purpose other than to identify prospective properties consumers may be interested in purchasing. Information is deemed reliable but not guaranteed.
Ask me questions while you tour the home.