
Kimberley Tufts
EXP Realty
(855) 714-1765
225 Total Sales
1 in Shirley
$480,000 Price
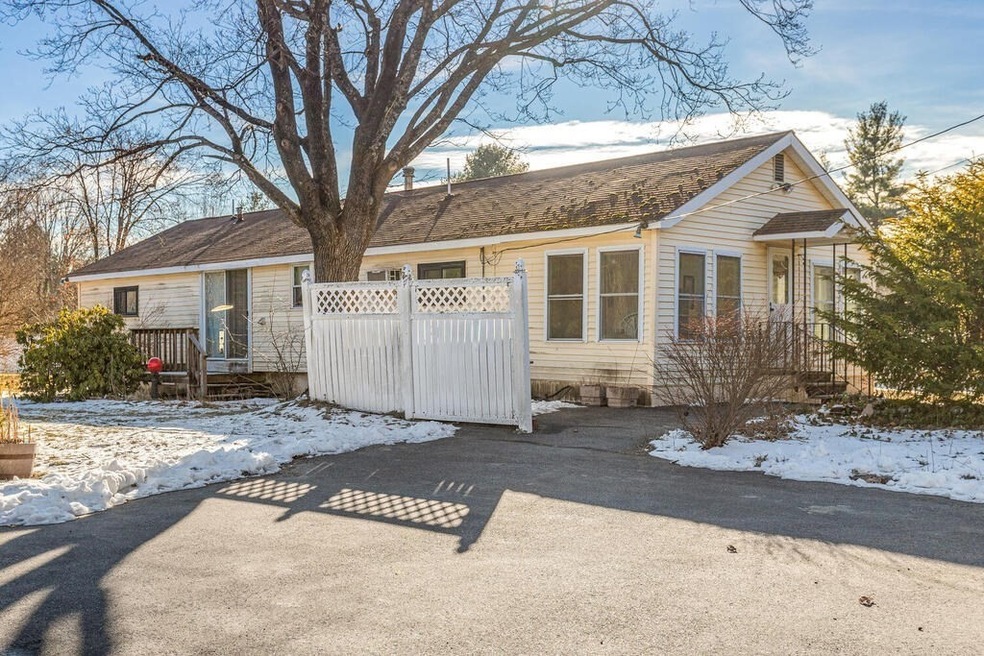
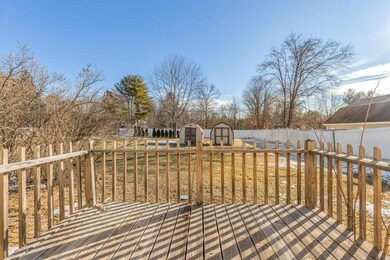
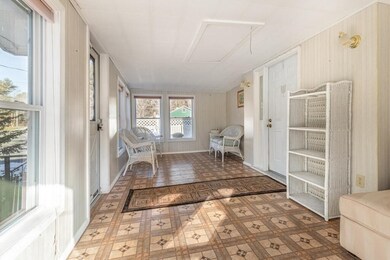
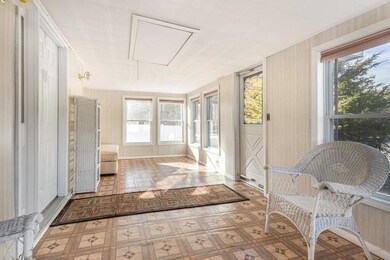
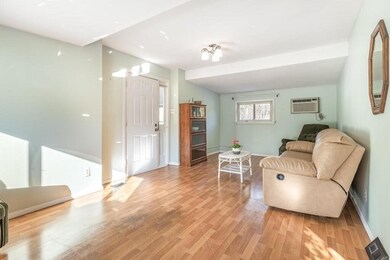

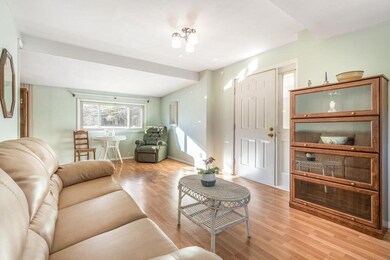
Back on market due to financing! This sweet ranch home with a full basement is set on a corner lot and has the most amazing level yard! **Mobile home conversions built prior to 1976 require a cash buyer or a 30% down Unique Home Loan non-conforming product 15 YR or 20YR** Remodeled open concept eat-in kitchen with maple cabinets and gas cooking will delight the cook! Large living room and seasonal sunroom to enjoy! Plenty of room outdoors to garden or relax on the deck plus 2 sheds for all of your toys. Windows and roof replaced in 2000, furnace 2012, hot water heater 2019, newly paved driveway, town sewer! Basement features an office and has a huge partially finished room. Add your finishing touches! A great opportunity in Shirley!
Last Agent to Sell the Property
eXp Realty LLC - Corporate Office Listed on: 01/11/2021
We collect this data history from publicly available records. To have your information removed, we recommend requesting removal directly through your county’s website.
Kimberley Tufts
EXP Realty
(855) 714-1765
225 Total Sales
1 in Shirley
$480,000 Price
Doug Tammelin
Coldwell Banker Realty - Leominster
(978) 990-7784
155 Total Sales
3 in Shirley
$365K - $500K Price Range
AJ Pappas
eXp Realty LLC
(351) 222-2436
34 Total Sales
2 in Shirley
$780,000 Price Range
Elena Beldiya Petrov
Keller Williams Realty Boston Northwest
(781) 776-7253
94 Total Sales
1 in Shirley
$505,000 Price
Alexander Koziakov
Compass
(781) 417-5576
88 Total Sales
1 in Shirley
$175,000 Price
Lisa Diffley
Conway - Lakeville
(508) 738-4693
29 Total Sales
1 in Shirley
$615,000 Price
We collect this data history from publicly available records. To have your information removed, we recommend requesting removal directly through your county’s website.
| Date | Buyer | Sale Price | Title Company |
|---|---|---|---|
| $260,000 | None Available | ||
| -- | -- | ||
| -- | -- |
We collect this data history from publicly available records. To have your information removed, we recommend requesting removal directly through your county’s website.
| Date | Status | Borrower | Loan Amount |
|---|---|---|---|
| Open | $182,000 |
We collect this data history from publicly available records. To have your information removed, we recommend requesting removal directly through your county’s website.
| Date | Event | Price | List to Sale | Price per Sq Ft |
|---|---|---|---|---|
| 04/26/2021 04/26/21 | Sold | $260,000 | 0.0% | $172 / Sq Ft |
| 03/09/2021 03/09/21 | Pending | -- | -- | -- |
| 02/26/2021 02/26/21 | For Sale | $259,900 | 0.0% | $172 / Sq Ft |
| 02/11/2021 02/11/21 | Pending | -- | -- | -- |
| 02/04/2021 02/04/21 | For Sale | $259,900 | 0.0% | $172 / Sq Ft |
| 01/31/2021 01/31/21 | Pending | -- | -- | -- |
| 01/27/2021 01/27/21 | Price Changed | $259,900 | -5.5% | $172 / Sq Ft |
| 01/11/2021 01/11/21 | For Sale | $275,000 | -- | $182 / Sq Ft |
We collect this data history from publicly available records. To have your information removed, we recommend requesting removal directly through your county’s website.
| Year | Tax Paid | Tax Assessment Tax Assessment Total Assessment is a certain percentage of the fair market value that is determined by local assessors to be the total taxable value of land and additions on the property. | Land | Improvement |
|---|---|---|---|---|
| 2025 | $21 | $159,100 | $130,900 | $28,200 |
| 2024 | $2,003 | $147,600 | $119,400 | $28,200 |
| 2023 | $3,556 | $250,800 | $119,400 | $131,400 |
| 2022 | $2,119 | $136,900 | $111,700 | $25,200 |
| 2021 | $2,149 | $130,000 | $100,100 | $29,900 |
| 2020 | $2,094 | $130,000 | $100,100 | $29,900 |
| 2019 | $2,090 | $130,000 | $100,100 | $29,900 |
| 2018 | $2,057 | $125,300 | $93,900 | $31,400 |
| 2017 | $2,138 | $129,400 | $96,300 | $33,100 |
| 2016 | $2,120 | $128,400 | $96,300 | $32,100 |
| 2015 | $2,062 | $119,100 | $84,700 | $34,400 |
Seller's Agent in 2021
Louise Knight
eXp Realty LLC - Corporate Office
(978) 771-6680
71 Total Sales
Buyer's Agent in 2021
Dan O'Connell
Laer Realty
(978) 423-2578
277 Total Sales
Source: MLS Property Information Network (MLS PIN)
MLS Number: 72773695
APN: SHIR M:0028 B:000B L:00001
Disclaimer: Certain information contained herein is derived from information provided by parties other than Homes.com. All information provided is deemed reliable, but is not guaranteed to be accurate and should be independently verified.
The property listing data and information, or the Images, set forth herein were provided to MLS Property Information Network, Inc. from third party sources, including sellers, lessors and public records, and were compiled by MLS Property Information Network, Inc. The property listing data and information, and the Images, are for the personal, non-commercial use of consumers having a good faith interest in purchasing or leasing listed properties of the type displayed to them and may not be used for any purpose other than to identify prospective properties which such consumers may have a good faith interest in purchasing or leasing. MLS Property Information Network, Inc. and its subscribers disclaim any and all representations and warranties as to the accuracy of the property listing data and information, or as to the accuracy of any of the Images, set forth herein.
Ask me questions while you tour the home.