
Kristin Saccone
Bold Real Estate, Inc.
(774) 255-5311
32 Total Sales
2 in Middleborough
$444K - $466K Price Range

Estimated Value: $564,813
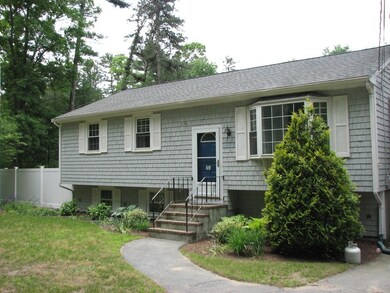
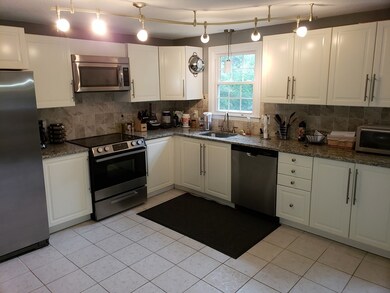
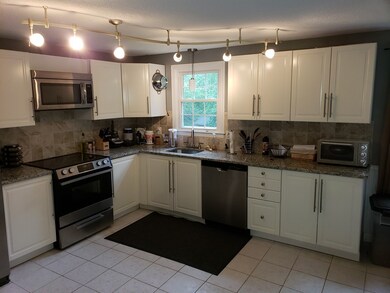

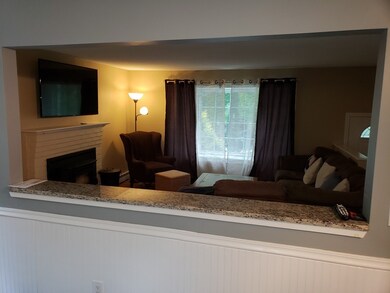
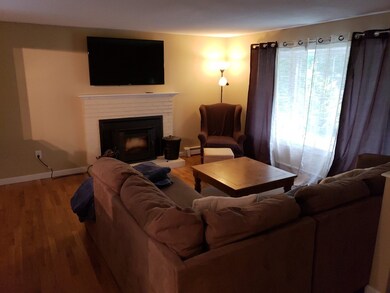
PRICE REDUCED! PICTURE PERFECT MIDDLEBORO GEM! Move in ready and updated raised ranch set on almost an acre in Middleboro! Beautiful eat-in Granite Kitchen with stainless steel appliances, living room with hardwood floors and pellet stove, tile bath with wainscoating and linen closet and spacious bedrooms! Head downstairs to the Awesome partially finished basement with recessed lighting and dry bar which is perfect for entertaining! Basement also features office area and laundry and plenty of storage! Relax on the side deck overlooking the fenced in backyard with 2 sheds for storing all your toys. Private water has a new tank and pump along with a filter, newer septic system, windows and roof!! CALL TODAY TO SET UP YOUR SHOWING!
Last Agent to Sell the Property
Loonie Team Realty License #450001030 Listed on: 06/13/2018
Kristin Saccone
Bold Real Estate, Inc.
(774) 255-5311
32 Total Sales
2 in Middleborough
$444K - $466K Price Range
The Highland Group
Keller Williams South Watuppa
(774) 322-2988
106 Total Sales
1 in Middleborough
$300,000 Price
Anne Marie Oxner
William Raveis R.E. & Home Services
(351) 666-4715
25 Total Sales
1 in Middleborough
$565,000 Price
Todd Sandler
Todd A. Sandler REALTORS®
(781) 932-5295
75 Total Sales
1 in Middleborough
$670,000 Price
Susan Greer
Better Homes and Gardens Real Estate Gary Greene - Sugar Land
(832) 742-1748
131 Total Sales
2 in Middleborough
$450K - $525K Price Range
Rachel Hamill
eXp Realty LLC
(339) 220-5124
55 Total Sales
10 in Middleborough
$205K - $575K Price Range
We collect this data history from publicly available records. To have your information removed, we recommend requesting removal directly through your county’s website.
| Date | Event | Price | List to Sale | Price per Sq Ft | Prior Sale |
|---|---|---|---|---|---|
| 08/17/2018 08/17/18 | Sold | $329,900 | 0.0% | $187 / Sq Ft | |
| 07/09/2018 07/09/18 | Pending | -- | -- | -- | |
| 07/05/2018 07/05/18 | Price Changed | $329,900 | -1.5% | $187 / Sq Ft | |
| 06/23/2018 06/23/18 | Price Changed | $335,000 | -2.9% | $190 / Sq Ft | |
| 06/13/2018 06/13/18 | For Sale | $345,000 | +16.0% | $196 / Sq Ft | |
| 09/02/2015 09/02/15 | Sold | $297,500 | 0.0% | $259 / Sq Ft | View Prior Sale |
| 08/03/2015 08/03/15 | Off Market | $297,500 | -- | -- | |
| 06/29/2015 06/29/15 | Price Changed | $299,900 | -4.8% | $261 / Sq Ft | |
| 06/05/2015 06/05/15 | Price Changed | $314,900 | -3.1% | $274 / Sq Ft | |
| 05/11/2015 05/11/15 | For Sale | $324,900 | +80.5% | $283 / Sq Ft | |
| 03/25/2015 03/25/15 | Sold | $180,000 | 0.0% | $158 / Sq Ft | View Prior Sale |
| 02/26/2015 02/26/15 | Pending | -- | -- | -- | |
| 12/11/2014 12/11/14 | Off Market | $180,000 | -- | -- | |
| 12/02/2014 12/02/14 | Price Changed | $226,000 | 0.0% | $198 / Sq Ft | |
| 12/02/2014 12/02/14 | For Sale | $226,000 | +25.6% | $198 / Sq Ft | |
| 09/11/2014 09/11/14 | Off Market | $180,000 | -- | -- | |
| 08/28/2014 08/28/14 | For Sale | $199,900 | -- | $175 / Sq Ft |
Seller's Agent in 2018
Jim Loonie
Loonie Team Realty
(774) 222-2518
177 Total Sales
C
Seller Co-Listing Agent in 2018
Carla Loonie
Loonie Team Realty
(774) 222-2519
34 Total Sales
Buyer's Agent in 2018
Ken Johnson
Whitty Real Estate
(774) 259-8171
12 Total Sales
Seller's Agent in 2015
Tom Dixon
Keller Williams Realty
(508) 889-6534
173 Total Sales
K
Seller's Agent in 2015
Keith Powell
Kelly Lewis Realty
G
Buyer's Agent in 2015
Gayle Peck
Compass Realty Brokerage Services, LLC
Source: MLS Property Information Network (MLS PIN)
MLS Number: 72344838
APN: MIDD-000045-005589
Disclaimer: Certain information contained herein is derived from information provided by parties other than Homes.com. All information provided is deemed reliable, but is not guaranteed to be accurate and should be independently verified.
The property listing data and information, or the Images, set forth herein were provided to MLS Property Information Network, Inc. from third party sources, including sellers, lessors and public records, and were compiled by MLS Property Information Network, Inc. The property listing data and information, and the Images, are for the personal, non-commercial use of consumers having a good faith interest in purchasing or leasing listed properties of the type displayed to them and may not be used for any purpose other than to identify prospective properties which such consumers may have a good faith interest in purchasing or leasing. MLS Property Information Network, Inc. and its subscribers disclaim any and all representations and warranties as to the accuracy of the property listing data and information, or as to the accuracy of any of the Images, set forth herein.
Ask me questions while you tour the home.