
Anne Wells
The Agency - Boulder
(720) 487-1151
78 Total Sales
1 in Estes Park
$1,600,000 Price
Estimated Value: $738,000 - $838,000






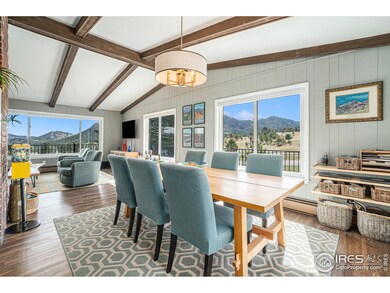
Experience the charm of this beautifully updated Mid-Century ranch, set on a tranquil 1.17-acre lot in the sought-after Carriage Hills neighborhood. Enjoy serene living away from the hustle of downtown while benefiting from quick, easy access to Rocky Mountain National Park via convenient back roads.The home features a host of modern updates, including newer high-efficiency appliances and a state-of-the-art boiler/water heater. Expansive Anderson composite low-e windows throughout the first floor offer breathtaking views and an abundance of natural light. The large bonus room above the garage is a versatile space with hardwood floors, a vaulted ceiling, in-floor radiant heating, and elegant wood Pella windows.Additional highlights include a warm, attached two-car garage and a heated RV garage designed to accommodate the largest camper vans, measuring 25 feet deep with a 12-foot tall door. A comprehensive professional inspection has been completed, with all action items addressed.The spacious master bedroom features an en-suite bathroom, complemented by two additional bedrooms. Outdoor living is equally impressive with a deck, back patios, and ample space for relaxation and entertainment. This home offers the perfect blend of modern comfort and scenic beauty.
We collect this data history from publicly available records. To have your information removed, we recommend requesting removal directly through your county’s website.
Anne Wells
The Agency - Boulder
(720) 487-1151
78 Total Sales
1 in Estes Park
$1,600,000 Price
Gerald Mayo
Estes Park Team Realty
(970) 999-1780
106 Total Sales
108 in Estes Park
$150K - $2.2M Price Range
John Feeney
C3 Real Estate Solutions, LLC
(970) 999-1592
87 Total Sales
3 in Estes Park
$665K - $1.4M Price Range
Seth Smith
eXp Realty - Estes Park
(970) 632-7193
30 Total Sales
28 in Estes Park
$200K - $1.9M Price Range
Melanie Yacko
Urban Realty Group Corporation
(720) 902-9615
52 Total Sales
1 in Estes Park
$375,000 Price
Lee Ralston Cord
West and Main Homes
(970) 305-8252
30 Total Sales
2 in Estes Park
$420,000 Price Range
We collect this data history from publicly available records. To have your information removed, we recommend requesting removal directly through your county’s website.
| Date | Buyer | Sale Price | Title Company |
|---|---|---|---|
| $746,788 | None Listed On Document | ||
| $270,000 | Land Title Guarantee | ||
| -- | -- |
We collect this data history from publicly available records. To have your information removed, we recommend requesting removal directly through your county’s website.
| Date | Event | Price | List to Sale | Price per Sq Ft | Prior Sale |
|---|---|---|---|---|---|
| 11/06/2024 11/06/24 | Sold | $746,788 | -4.9% | $408 / Sq Ft | |
| 09/03/2024 09/03/24 | Price Changed | $785,000 | -4.2% | $429 / Sq Ft | |
| 07/31/2024 07/31/24 | Price Changed | $819,000 | -1.9% | $448 / Sq Ft | |
| 06/11/2024 06/11/24 | For Sale | $835,000 | +209.3% | $456 / Sq Ft | |
| 01/28/2019 01/28/19 | Off Market | $270,000 | -- | -- | |
| 11/10/2016 11/10/16 | Sold | $270,000 | -3.6% | $210 / Sq Ft | View Prior Sale |
| 10/30/2016 10/30/16 | Pending | -- | -- | -- | |
| 10/03/2016 10/03/16 | For Sale | $280,000 | -- | $217 / Sq Ft |
We collect this data history from publicly available records. To have your information removed, we recommend requesting removal directly through your county’s website.
| Year | Tax Paid | Tax Assessment Tax Assessment Total Assessment is a certain percentage of the fair market value that is determined by local assessors to be the total taxable value of land and additions on the property. | Land | Improvement |
|---|---|---|---|---|
| 2025 | $3,501 | $45,963 | $13,125 | $32,838 |
| 2024 | $3,466 | $46,679 | $14,070 | $32,609 |
| 2022 | $2,525 | $29,864 | $11,120 | $18,744 |
| 2021 | $2,593 | $30,724 | $11,440 | $19,284 |
| 2020 | $2,265 | $26,498 | $10,010 | $16,488 |
| 2019 | $2,251 | $26,498 | $10,010 | $16,488 |
| 2018 | $1,957 | $22,414 | $10,080 | $12,334 |
| 2017 | $1,967 | $22,414 | $10,080 | $12,334 |
| 2016 | $1,799 | $21,150 | $9,393 | $11,757 |
| 2015 | $1,778 | $21,150 | $9,390 | $11,760 |
| 2014 | $1,586 | $20,830 | $10,910 | $9,920 |
Seller's Agent in 2024
Kirk Fisher
RE/MAX
(970) 222-2779
144 Total Sales
Seller Co-Listing Agent in 2024
Bianca Bismark
RE/MAX
(970) 646-3742
70 Total Sales
Buyer's Agent in 2024
Mary Colwell
Dwellings Colorado Real Estate
(303) 775-7135
75 Total Sales
J
Seller's Agent in 2016
Jean Mason
Shasta Realty Inc
Source: IRES MLS
MLS Number: IRE1011714
APN: 34014-26-022
Disclaimer: Certain information contained herein is derived from information provided by parties other than Homes.com. All information provided is deemed reliable, but is not guaranteed to be accurate and should be independently verified.
Information source: Information and Real Estate Services, LLC. Provided for limited non-commercial use only under IRES Rules © Copyright IRES.
Based on information submitted to the MLS GRID. All data is obtained from various sources and may not have been verified by broker or MLS GRID. Supplied Open House Information is subject to change without notice. All information should be independently reviewed and verified for accuracy. Properties may or may not be listed by the office/agent presenting the information. Some IDX listings have been excluded from this website. Listing information is provided exclusively for consumers' personal, non-commercial use and may not be used for any purpose other than to identify prospective properties consumers may be interested in purchasing.
Information deemed reliable but not guaranteed by the MLS.
Based on information submitted to the MLS GRID
Listings courtesy of IRES MLS as distributed by MLS GRID
Ask me questions while you tour the home.