
Seller's Agent in 2018
Pam Sauceda
Pams Homes
(408) 541-1700
184 in this area
233 Total Sales

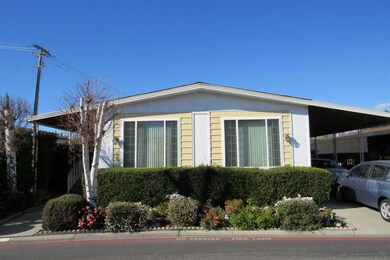
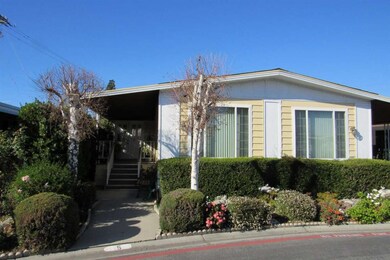
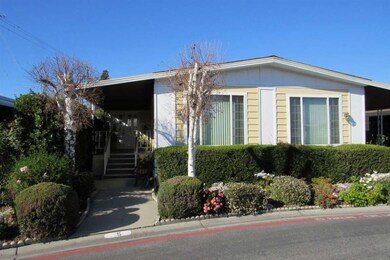


Nice affordable double wide home in a 55+ park. 1977 Victorian Manor 1440 sq ft 2 bedrooms 2 bathrooms, spacious living/dining room combo and kitchen.family-room combo. Dining room includes built in china cabinet. Large master bedroom. central heating and A/C. insode laundry room woth washer and dryer Serial#S: cal052482/3
We collect this data history from publicly available records. To have your information removed, we recommend requesting removal directly through your county’s website.
| Date | Event | Price | List to Sale | Price per Sq Ft |
|---|---|---|---|---|
| 04/06/2018 04/06/18 | Sold | $145,000 | 0.0% | $101 / Sq Ft |
| 03/08/2018 03/08/18 | Pending | -- | -- | -- |
| 03/05/2018 03/05/18 | For Sale | $145,000 | 0.0% | $101 / Sq Ft |
| 03/03/2018 03/03/18 | Pending | -- | -- | -- |
| 02/28/2018 02/28/18 | For Sale | $145,000 | -- | $101 / Sq Ft |
Seller's Agent in 2018
Pam Sauceda
Pams Homes
(408) 541-1700
184 in this area
233 Total Sales
Source: MLSListings
MLS Number: ML81694344
Disclaimer: Certain information contained herein is derived from information provided by parties other than Homes.com. All information provided is deemed reliable, but is not guaranteed to be accurate and should be independently verified.
Property Information © 2026 MLSListings Inc. All rights reserved. Listing information is deemed reliable but not guaranteed. Certain information contained herein is derived from information which is the licensed property of, and copyrighted by, MLSListings Inc. The viewer acknowledges ownership and validity of its copyright. Information provided is for personal, non-commercial use by a viewer with a bona fide interest in the purchase or sale of real estate of the type being offered via this website or other electronic means. The viewer is prohibited from copying, redistributing or retransmitting any of the data or information provided by MLSListing, Inc.
Ask me questions while you tour the home.