NOT LISTED FOR SALE

690 Stringer Rd Munds Park, AZ 86017

Munds Park Neighborhood

Estimated Value: $600,000 - $937,727

3 Beds
2 Baths
2,227 Sq Ft
$370/Sq Ft Est. Value

Sale Details

Date Sold: May 10, 2013

Last sale price $290,000 $130 Per Sq Ft

Est. 184% increase in value since last sale

Current estimated payment $4,948 / mo

65 Days on Market

Highlights

  • Golf Course Community
  • Heated Pool
  • Clubhouse
  • Fitness Center
  • Community Lake
  • 1 Fireplace

About This Home

As of May 2013

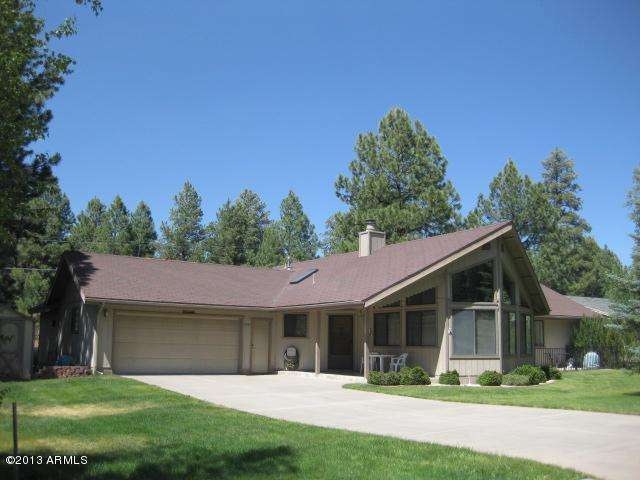
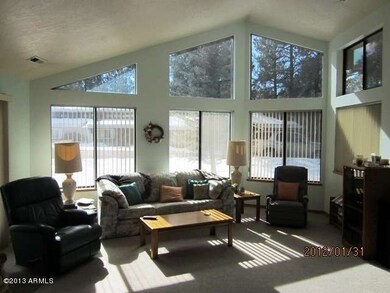
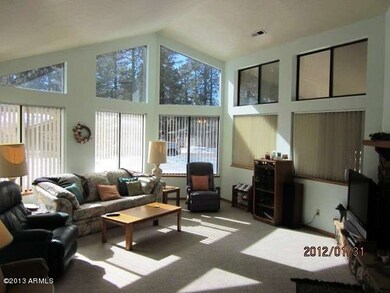
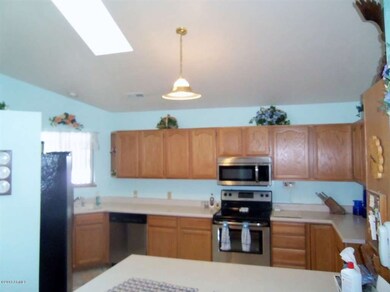
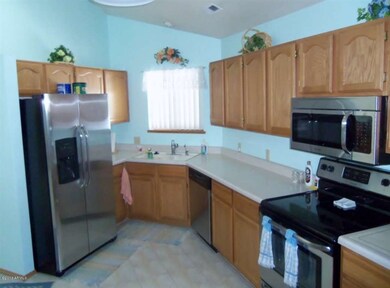
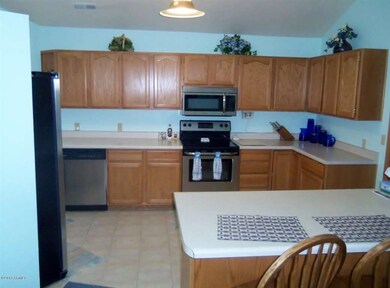

Located in one of the nicest locations in Munds Park, this fully furnished three plus bedroom, one and three quarter baths, is a bargain at this price. Newly installed stainless steel appliances in the kitchen. the kitchen opens to the formal dining area which opens to the massive great room like living area. A majestic floor to ceiling stone front fireplace warms the window clad room. A side front porch off both the living area and entry way allow for covered and uncovered outside entertainment areas. The grounds are stunning with rolling lush green lawns amidst lush pine trees. Two car heated garage opens via third bay to a giant sized bonus room which can be used for multiple purposes. The garage has a built in drain system. The bedrooms are spacious and there is a bonus day room.

Last Agent to Sell the Property

Bill Spain

Provident Partners Realty License #BR557260000 Listed on: 03/06/2013

Last Buyer's Agent

Non-MLS Agent

Non-MLS Office

Create a Home Valuation Report for This Property
The Home Valuation Report is an in-depth analysis detailing your home's value as well as a comparison with similar homes in the area

Home Details

Home Type

  • Single Family

Est. Annual Taxes

  • $2,704

Year Built

  • Built in 1994

Lot Details

  • 0.27

Parking

  • 2 Car Garage
  • Garage Door Opener

Home Design

  • Wood Frame Construction
  • Composition Roof
  • Siding

Interior Spaces

  • 2,227 Sq Ft Home
  • 1-Story Property
  • Furnished
  • 1 Fireplace
  • Double Pane Windows

Kitchen

  • Built-In Microwave
  • Dishwasher

Flooring

  • Carpet
  • Vinyl

Bedrooms and Bathrooms

  • 3 Bedrooms
  • Primary Bathroom is a Full Bathroom
  • 2 Bathrooms

Laundry

  • Laundry in unit
  • Dryer
  • Washer

Outdoor Features

  • Heated Pool
  • Balcony
  • Covered Patio or Porch
  • Outdoor Storage

Additional Features

  • 11,550 Sq Ft Lot
  • Heating System Uses Natural Gas

Listing and Financial Details

  • Tax Lot 49
  • Assessor Parcel Number 400-54-049

Community Details

Overview

  • No Home Owners Association
  • Pinewood Country Club Subdivision
  • Community Lake

Amenities

  • Clubhouse
  • Recreation Room

Recreation

  • Golf Course Community
  • Tennis Courts
  • Community Playground
  • Fitness Center
  • Heated Community Pool
  • Bike Trail

Home Details

Home Type

Single Family

Est. Annual Taxes

$2,704

Year Built

Built in 1994

Lot Details

0.27 Acres

Parking

2

Listing Details

  • Cross Street: Stringer and Half Moon
  • Property Type: Residential
  • HOA #2: N
  • HOA #3 Fee: N
  • Association Fees Land Lease Fee: N
  • Recreation Center Fee 2: N
  • Recreation Center Fee: N
  • Basement: N
  • Parking Spaces Total Covered Spaces: 2.0
  • Separate Den Office Sep Den Office: Y
  • Year Built: 1994
  • Tax Year: 2013
  • Property Sub Type: Single Family - Detached
  • Lot Size Acres: 0.27
  • Subdivision Name: Pinewood Country Club
  • ResoBuildingAreaSource: Assessor
  • General Property Description:PriceSqFt: 130.22
  • Windows:Dual Pane: Yes
  • Laundry:Washer Included: Yes
  • Laundry:Dryer Included: Yes
  • Special Features: None

Interior Features

  • Basement: None
  • Flooring: Carpet, Vinyl
  • Spa Features: None
  • Total Bedrooms: 3
  • Fireplace Features: 1 Fireplace
  • Fireplace: Yes
  • Interior Amenities: Furnished(See Rmrks), Full Bth Master Bdrm
  • Living Area: 2227.0
  • Stories: 1
  • Window Features: Double Pane Windows
  • Community Features:ClubhouseRec Room: Yes
  • Community Features:Golf Course: Yes
  • Kitchen Features:RangeOven Elec: Yes
  • Kitchen Features:Dishwasher2: Yes
  • Kitchen Features:Built-in Microwave: Yes
  • Fireplace:_one_ Fireplace: Yes
  • Community Features:BikingWalking Path: Yes
  • Community Features:Comm Tennis Court(s): Yes
  • Community Features:Community Pool Htd: Yes
  • Community Features:Workout Facility: Yes
  • Kitchen Features:Disposal2: Yes
  • Kitchen Features:Refrigerator2: Yes
  • Other Rooms:Great Room: Yes
  • Other Rooms:Family Room: Yes
  • Community Features:Children_squote_s Playgrnd: Yes
  • Community Features:Lake Subdivision: Yes
  • Other Rooms:Separate Workshop: Yes

Exterior Features

  • Fencing: None
  • Exterior Features: Balcony, Covered Patio(s), Patio, Storage
  • Pool Features: Community, Heated, None
  • Disclosures: Agency Discl Req, Seller Discl Avail
  • Construction Type: Painted, Siding, Frame - Wood
  • Roof: Composition
  • Construction:Frame - Wood: Yes
  • Exterior Features:Covered Patio(s): Yes
  • Exterior Features:Patio: Yes
  • Exterior Features:Balcony: Yes
  • Exterior Features:Storage: Yes

Garage/Parking

  • Total Covered Spaces: 2.0
  • Parking Features: Electric Door Opener, RV Access/Parking
  • Attached Garage: No
  • Garage Spaces: 2.0
  • Parking Features:Electric Door Opener: Yes
  • Parking Features:RV Parking: Yes

Utilities

  • Cooling: Other, See Remarks
  • Heating: Natural Gas
  • Laundry Features: Dryer Included, Inside, Washer Included
  • Water Source: Pvt Water Company
  • Heating:Natural Gas: Yes

Condo/Co-op/Association

  • Community Features: Lake Subdivision, Golf, Tennis Court(s), Playground, Biking/Walking Path, Clubhouse, Fitness Center
  • Amenities: Not Managed, None
  • Association: No

Association/Amenities

  • Association Fees:HOA YN2: N
  • Association Fees:PAD Fee YN2: N
  • Association Fees:Cap ImprovementImpact Fee _percent_: %
  • Association Fees:Cap ImprovementImpact Fee 2 _percent_: %
  • Association Fee Incl:No Fees: Yes
  • Association Fee Incl:Other (See Remarks)5: Yes

Schools

  • Elementary School: Other
  • High School: Other
  • Middle Or Junior School: Other

Lot Info

  • Land Lease: No
  • Lot Size Sq Ft: 11550.0
  • Parcel #: 400-54-049
  • ResoLotSizeUnits: SquareFeet

Building Info

  • Builder Name: Unknown

Tax Info

  • Tax Annual Amount: 2704.18
  • Tax Book Number: 400.00
  • Tax Lot: 49
  • Tax Map Number: 54.00

Ownership History

We collect this data history from publicly available records. To have your information removed, we recommend requesting removal directly through your county’s website.

Date Name Owned For Owner Type

Purchase Details

Listed on
Mar 6, 2013
Closed on
Apr 17, 2013
Sold by
Bought by
Seller's Agent
Bill Spain
Provident Partners Realty
Buyer's Agent
Non-MLS Agent
Non-MLS Office
List Price
$299,900
Sold Price
$290,000
Premium/Discount to List
-$9,900
-3.3%
Current Estimated Value
$824,432

Home Financials for this Owner

Home Financials are based on the most recent Mortgage that was taken out on this home.
Estimated Appreciation
$534,432
Avg. Annual Appreciation
8.21%

Purchase Details

Closed on
Aug 1, 2003
Sold by
Bought by

Purchase Details

Closed on
Jul 15, 1998
Sold by
Bought by
Source: Public Records

Home Values in the Area

Source: Public Records

Average Home Value in this Area


Source: Public Records

Agents Specializing in Munds Park, AZ

See All Agents

Purchase History

We collect this data history from publicly available records. To have your information removed, we recommend requesting removal directly through your county’s website.

Date Buyer Sale Price Title Company
$290,000 Pioneer Title Agency
-- --
$190,000 Pioneer Title Agency Inc
Source: Public Records

Property History

We collect this data history from publicly available records. To have your information removed, we recommend requesting removal directly through your county’s website.

Date Event Price List to Sale Price per Sq Ft
05/10/2013 05/10/13 Sold $290,000 -3.3% $130 / Sq Ft
04/15/2013 04/15/13 Pending -- -- --
02/09/2013 02/09/13 For Sale $299,900 -- $135 / Sq Ft
Source: Arizona Regional Multiple Listing Service (ARMLS)

Tax History

We collect this data history from publicly available records. To have your information removed, we recommend requesting removal directly through your county’s website.

Year Tax Paid Tax Assessment Tax Assessment Total Assessment is a certain percentage of the fair market value that is determined by local assessors to be the total taxable value of land and additions on the property. Land Improvement
2025 $4,878 $65,174
2024 $4,878 $68,481
2023 $4,565 $56,971 $0 $0
2022 $4,070 $41,451 $0 $0
2021 $3,981 $38,915 $0 $0
2020 $3,844 $37,512 $0 $0
2019 $3,724 $35,932 $0 $0
2018 $3,595 $33,066 $0 $0
2017 $3,514 $32,143 $0 $0
2016 $3,398 $30,595 $0 $0
2015 $3,201 $29,599 $0 $0
Source: Public Records

Agents Affiliated with this Home

  • Section Image
See All Agents

Map

Source: Arizona Regional Multiple Listing Service (ARMLS)

MLS Number: 4900172

Arizona Regional Multiple Listing Service (ARMLS)

APN: 400-54-049

Your Personal Tour Guide

Ask me questions while you tour the home.