
Truman Alex
Levin Rinke Realty
(850) 306-4931
20 Total Sales
4 in Milton
$68K - $720K Price Range


Estimated Value: $347,952 - $397,000
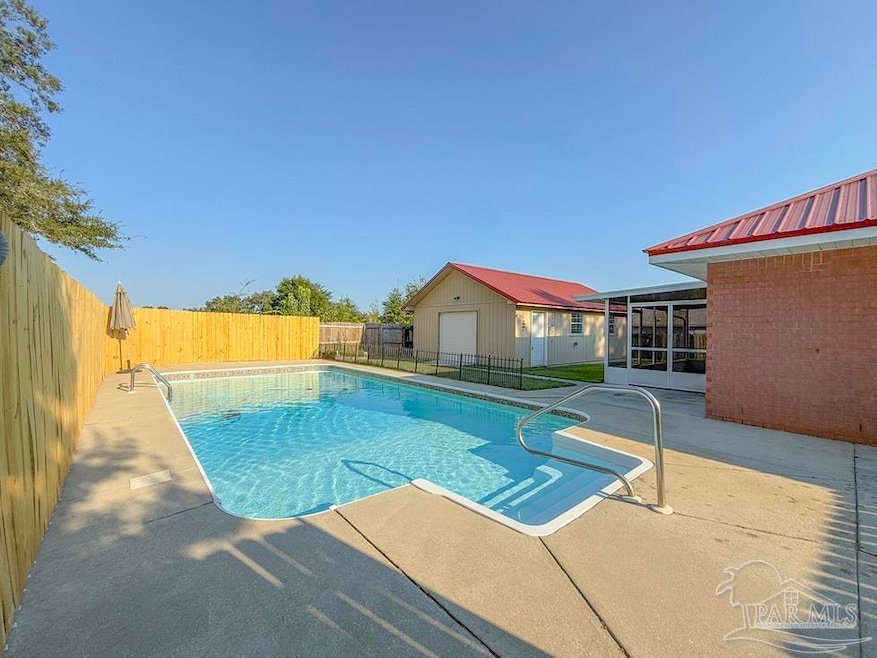
Tucked away at the end of a quiet cul-de-sac, this spacious 4-bedroom, 2-bath pool home offers the perfect blend of comfort, convenience, and functionality – with NO HOA restrictions. Step inside to find durable LVP flooring in the main traffic areas and a bright, open layout designed for everyday living. The kitchen is a true centerpiece, featuring gleaming granite countertops, stainless steel appliances, an island for meal prep, and an oversized pantry for all your storage needs. Just off the kitchen, you’ll find the dining area with easy access to the laundry room – complete with washer, dryer, and even a deep freezer that conveys with the home. The split floor plan provides privacy for the spacious primary suite, which includes an ensuite bathroom with double vanity sinks, his-and-hers walk-in closets, and a handicap-accessible walk-in shower with folding seat. The additional three bedrooms and a full bath are located on the opposite side of the home, offering comfort and flexibility for family, guests, or office space. Step outside to enjoy Florida living at its best! The screened-in back porch overlooks your very own sparkling swimming pool, perfect for summer gatherings and relaxing evenings. Beyond the pool sits a MASSIVE WORKSHOP with double access – including a roll-down garage door ideal for storing lawn equipment. Outfitted with lighting and A/C, this versatile space is perfect for a home gym, woodworking, hobby studio, or extra storage. Additional highlights include a whole-house repaint, 2023 HVAC, 2022 water heater, and a metal roof for long-term peace of mind and energy efficiency. Conveniently located near Whiting Field, downtown Milton, schools, shopping, and dining, this home checks all the boxes for lifestyle and location.
Truman Alex
Levin Rinke Realty
(850) 306-4931
20 Total Sales
4 in Milton
$68K - $720K Price Range
Terri Steck
Better Homes And Gardens Real Estate Main Street Properties
(850) 706-4781
95 Total Sales
7 in Milton
$11K - $349K Price Range
JL
Jacquelyn Lyons
Better Homes And Gardens Real Estate Main Street Properties
(850) 407-6740
7 Total Sales
1 in Milton
$234,900 Price
GG
Gabriel Garcia
Better Homes And Gardens Real Estate Main Street Properties
(850) 905-6828
2 Total Sales
1 in Milton
$355,000 Price
Camillia Griffin
Coldwell Banker Realty
(850) 378-3454
3 Total Sales
1 in Milton
$319,900 Price
Jennie Ellis
Better Homes And Gardens Real Estate Main Street Properties
(850) 304-7523
21 Total Sales
4 in Milton
$15K - $260K Price Range
We collect this data history from publicly available records. To have your information removed, we recommend requesting removal directly through your county’s website.
| Date | Event | Price | List to Sale | Price per Sq Ft | Prior Sale |
|---|---|---|---|---|---|
| 05/20/2026 05/20/26 | Sold | $369,000 | 0.0% | $193 / Sq Ft | |
| 04/13/2026 04/13/26 | Pending | -- | -- | -- | |
| 09/20/2025 09/20/25 | For Sale | $369,000 | +57.0% | $193 / Sq Ft | |
| 09/09/2020 09/09/20 | Sold | $235,000 | 0.0% | $123 / Sq Ft | View Prior Sale |
| 08/16/2020 08/16/20 | Pending | -- | -- | -- | |
| 08/13/2020 08/13/20 | For Sale | $235,000 | +64.9% | $123 / Sq Ft | |
| 05/30/2014 05/30/14 | Sold | $142,500 | -1.7% | $74 / Sq Ft | View Prior Sale |
| 04/29/2014 04/29/14 | Pending | -- | -- | -- | |
| 04/22/2014 04/22/14 | For Sale | $145,000 | -- | $75 / Sq Ft |
We collect this data history from publicly available records. To have your information removed, we recommend requesting removal directly through your county’s website.
| Year | Tax Paid | Tax Assessment Tax Assessment Total Assessment is a certain percentage of the fair market value that is determined by local assessors to be the total taxable value of land and additions on the property. | Land | Improvement |
|---|---|---|---|---|
| 2025 | $59 | $216,916 | ||
| 2024 | $41 | $210,803 | ||
| 2023 | $41 | $204,663 | $0 | $0 |
| 2022 | $2,289 | $198,702 | $0 | $0 |
| 2021 | $2,207 | $189,195 | $15,000 | $174,195 |
| 2020 | $1,285 | $121,392 | $0 | $0 |
| 2019 | $1,259 | $118,663 | $0 | $0 |
| 2018 | $1,246 | $116,450 | $0 | $0 |
| 2017 | $1,237 | $114,055 | $0 | $0 |
| 2016 | $1,171 | $111,709 | $0 | $0 |
| 2015 | $1,190 | $110,932 | $0 | $0 |
| 2014 | $1,200 | $110,306 | $0 | $0 |
Seller's Agent in 2026
Chris Byrd
Service Matters Realty, Inc.
(850) 736-9772
57 Total Sales
Seller Co-Listing Agent in 2026
Melissa Byrd
Service Matters Realty, Inc.
(972) 672-4583
29 Total Sales
Buyer's Agent in 2026
Catherine Ellis
Better Homes and Gardens Real Estate Main Street Properties
(850) 686-5552
86 Total Sales
Seller's Agent in 2020
Tracey McMackin
BLUMAC REALTY
(850) 516-6767
129 Total Sales
Seller's Agent in 2014
Frasier Phelps
BHHS PenFed (actual)
(850) 485-2665
53 Total Sales
BP
Buyer's Agent in 2014
BETTY PRESTON
Coldwell Banker Residential Real Estate
Source: Pensacola Association of REALTORS®
MLS Number: 671201
APN: 27-2N-28-0550-00A00-0690
Disclaimer: Certain information contained herein is derived from information provided by parties other than Homes.com. All information provided is deemed reliable, but is not guaranteed to be accurate and should be independently verified.
Copyright© 2026 by the Multiple Listing Service of the Pensacola Association of REALTORS®. This information is believed to be accurate but is not guaranteed. Subject to verification by all parties. This data is copyrighted and may not be transmitted, retransmitted, copied, framed, repurposed, or altered in any way for any other site, individual and/or purpose without the express written permission of the Multiple Listing Service of the Pensacola Association of REALTORS®. Florida recognizes single and transaction agency relationships. Information deemed reliable but not guaranteed. Any use of search facilities of data on this site, other than by a consumer looking to purchase real estate, is prohibited. IDX information is provided exclusively for personal, non-commercial use, and may not be used for any purpose other than to identify prospective properties consumers may be interested in purchasing.
Ask me questions while you tour the home.