
Seller's Agent in 2025
Bill Franklin
Long & Foster
(301) 346-5690
341 Total Sales

Estimated Value: $362,704

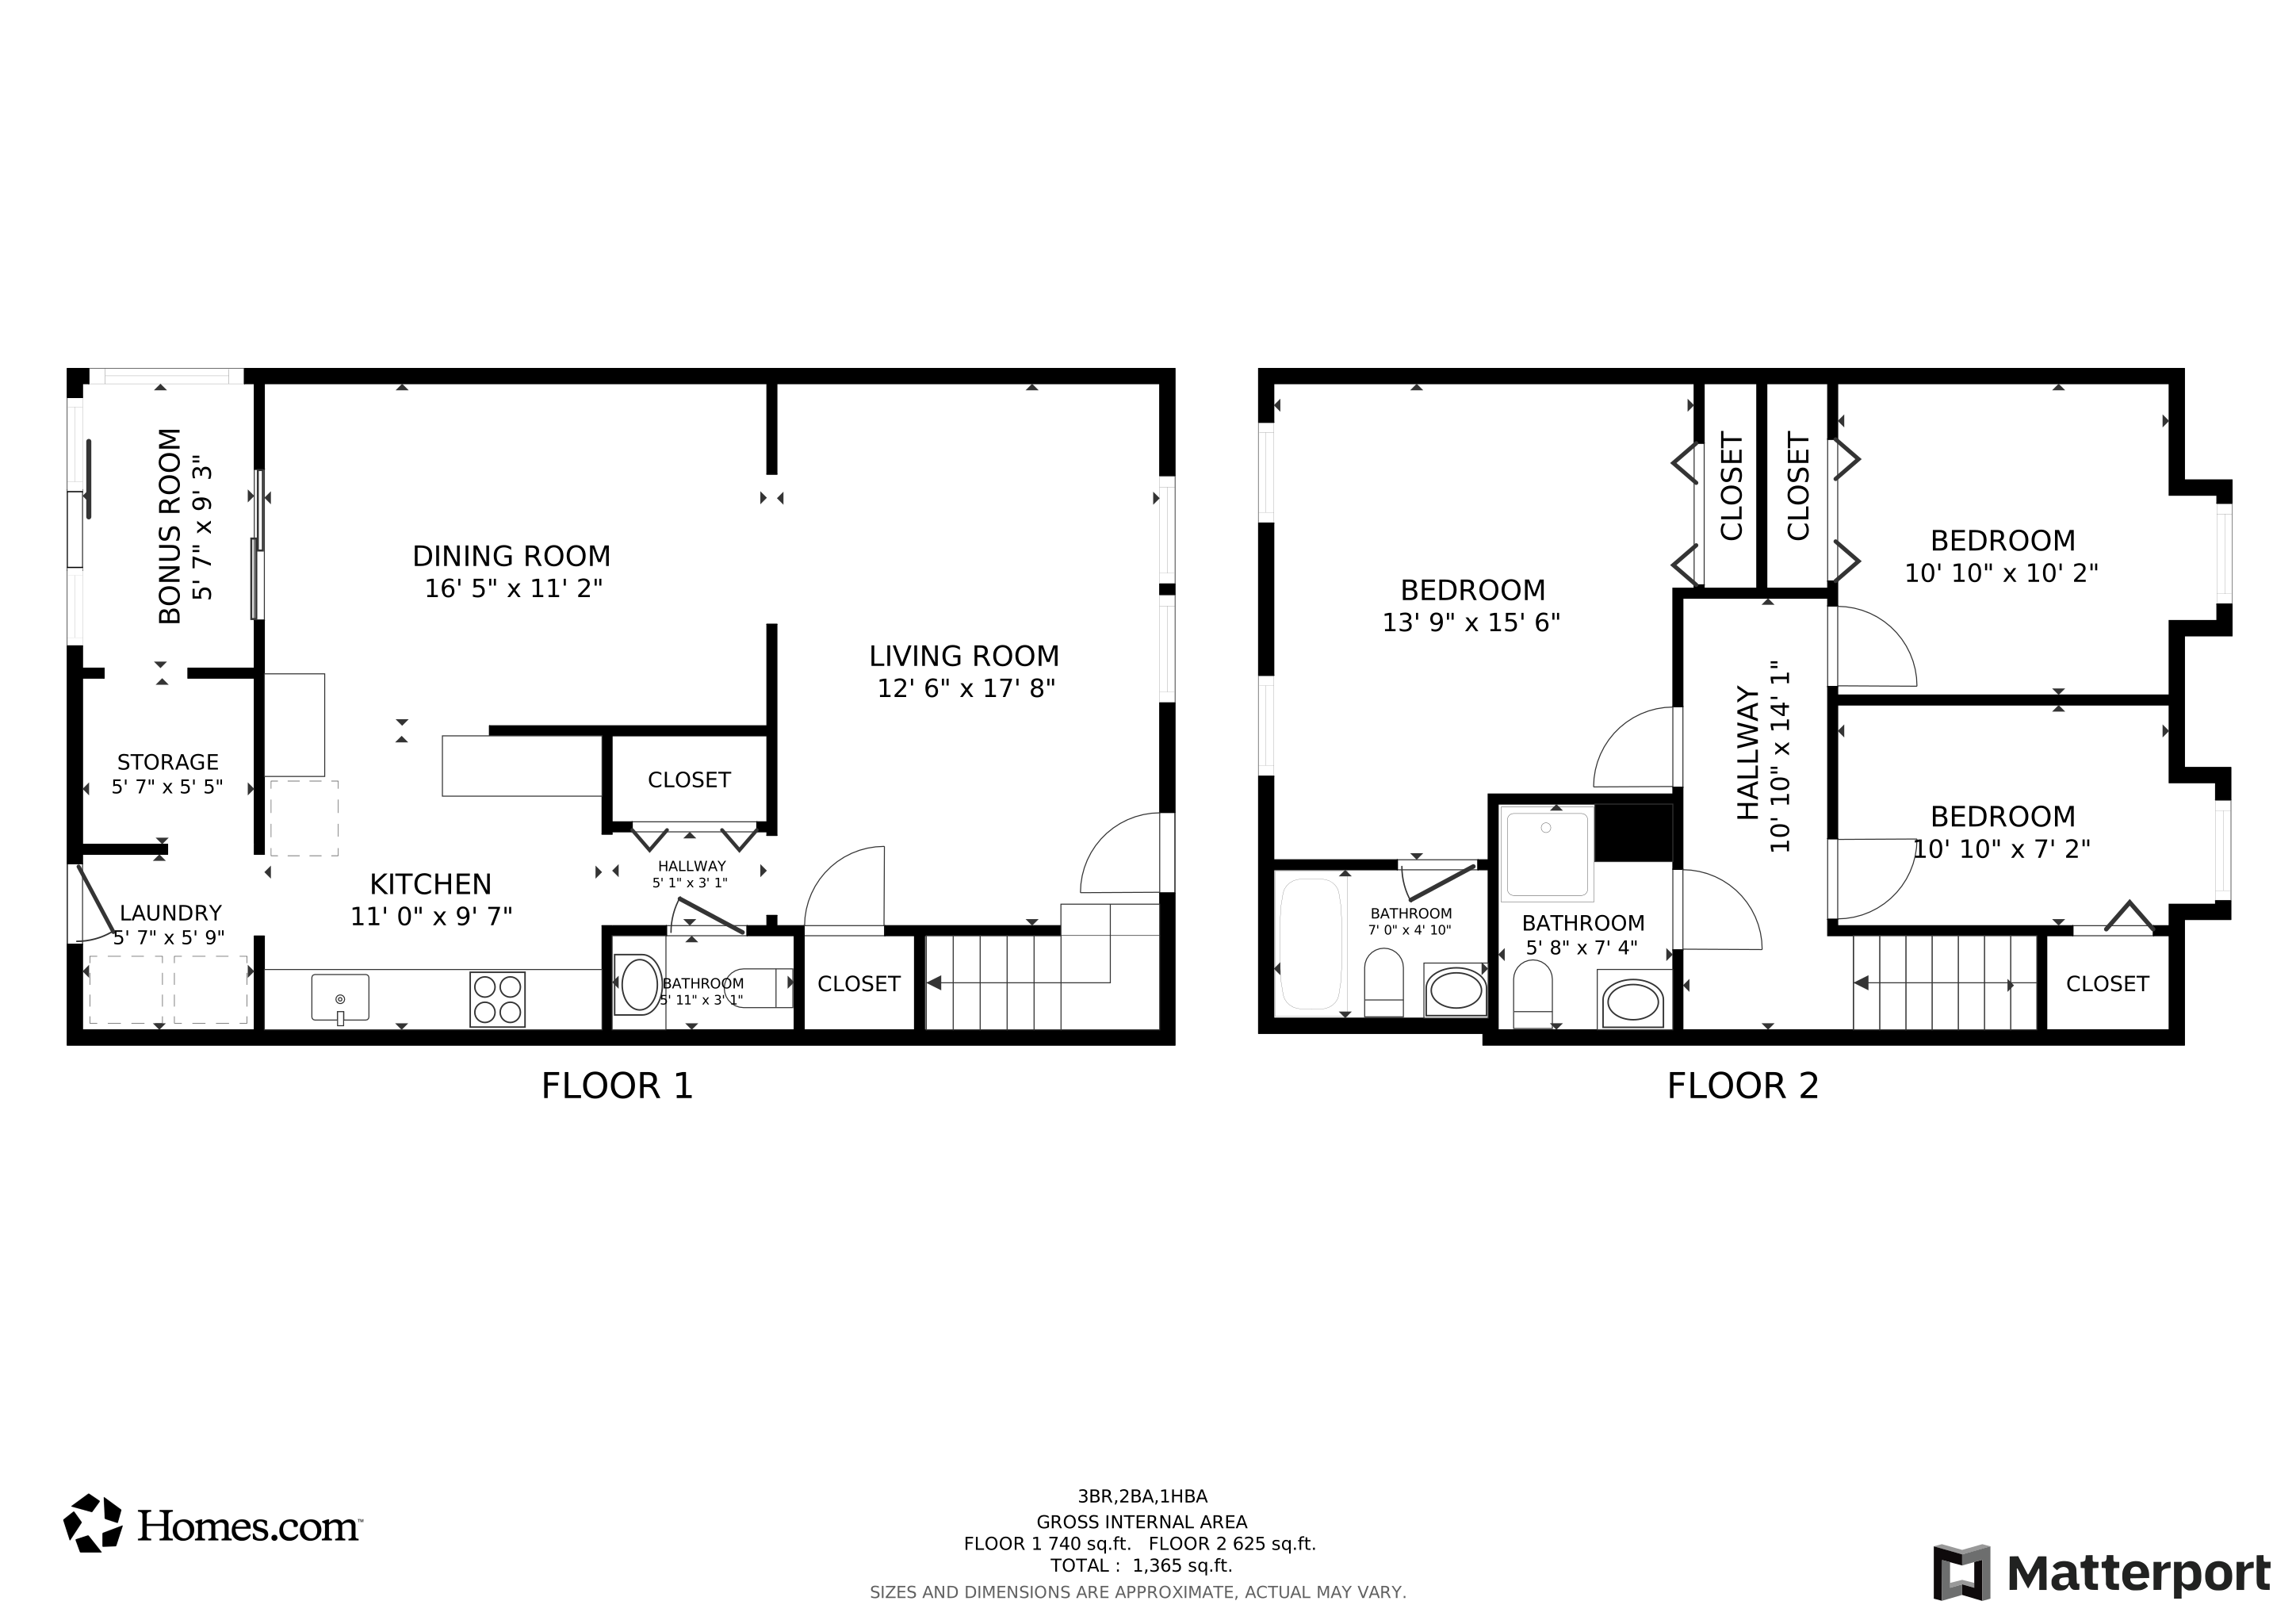



Stylish & Fully Renovated Townhouse in Belair Town, Bowie! Step into this totally renovated, two-level townhouse, where modern elegance meets everyday comfort. Nestled in the heart of Belair Town, Bowie, this 3-bedroom, 2.5-bathroom home is a true showstopper, offering sleek finishes and thoughtful upgrades throughout. The main level boasts luxury vinyl plank (LVP) flooring, delivering the sophisticated look of real wood with durability that keeps up with the pace of daily life. Recessed lighting enhances the bright and airy feel, while the white cabinetry in the kitchen complements the contemporary design. Upstairs, plush carpeting creates a cozy retreat in the bedrooms. The primary suite is a standout, featuring an ensuite bathroom with a gorgeous walk-in shower—a feature mirrored in the second full bathroom, ensuring a spa-like experience for all. Out back, a fenced-in yard and spacious deck provide the perfect setting for outdoor relaxation, whether you’re unwinding after a long day or entertaining guests under the open sky. With its prime location and move-in-ready appeal, this thoroughbred of a townhouse won’t last long! Schedule your showing today and claim your place in the winner’s circle.
Last Agent to Sell the Property
(410) 721-1500 bill.franklin@lnf.com Long & Foster Real Estate, Inc. Listed on: 01/31/2025
We collect this data history from publicly available records. To have your information removed, we recommend requesting removal directly through your county’s website.
We collect this data history from publicly available records. To have your information removed, we recommend requesting removal directly through your county’s website.
| Date | Buyer | Sale Price | Title Company |
|---|---|---|---|
| $398,750 | Prime Title Group | ||
| $240,000 | Eagle Title | ||
| $109,453 | -- | ||
| -- | -- | ||
| $110,000 | -- |
We collect this data history from publicly available records. To have your information removed, we recommend requesting removal directly through your county’s website.
| Date | Status | Borrower | Loan Amount |
|---|---|---|---|
| Previous Owner | $60,280 |
We collect this data history from publicly available records. To have your information removed, we recommend requesting removal directly through your county’s website.
| Date | Event | Price | List to Sale | Price per Sq Ft | Prior Sale |
|---|---|---|---|---|---|
| 02/24/2025 02/24/25 | Sold | $398,750 | -3.9% | $293 / Sq Ft | |
| 02/13/2025 02/13/25 | Pending | -- | -- | -- | |
| 01/31/2025 01/31/25 | For Sale | $415,000 | +72.9% | $305 / Sq Ft | |
| 10/25/2024 10/25/24 | Sold | $240,000 | -4.0% | $176 / Sq Ft | View Prior Sale |
| 10/07/2024 10/07/24 | Pending | -- | -- | -- | |
| 10/04/2024 10/04/24 | For Sale | $250,000 | -- | $184 / Sq Ft |
We collect this data history from publicly available records. To have your information removed, we recommend requesting removal directly through your county’s website.
| Year | Tax Paid | Tax Assessment Tax Assessment Total Assessment is a certain percentage of the fair market value that is determined by local assessors to be the total taxable value of land and additions on the property. | Land | Improvement |
|---|---|---|---|---|
| 2025 | $4,036 | $287,400 | $75,000 | $212,400 |
| 2024 | $4,036 | $266,467 | ||
| 2023 | $3,831 | $245,533 | $0 | $0 |
| 2022 | $3,591 | $224,600 | $75,000 | $149,600 |
| 2021 | $716 | $213,833 | $0 | $0 |
| 2020 | $489 | $203,067 | $0 | $0 |
| 2019 | $3,191 | $192,300 | $100,000 | $92,300 |
| 2018 | $3,079 | $183,500 | $0 | $0 |
| 2017 | $2,990 | $174,700 | $0 | $0 |
| 2016 | -- | $165,900 | $0 | $0 |
| 2015 | -- | $165,900 | $0 | $0 |
| 2014 | $2,306 | $165,900 | $0 | $0 |
Seller's Agent in 2025
Bill Franklin
Long & Foster
(301) 346-5690
341 Total Sales
Buyer's Agent in 2025
Keith James
Keller Williams Capital Properties
(202) 883-3032
393 Total Sales
Buyer's Agent in 2024
Tim Anderson
Long & Foster
(301) 789-8958
39 Total Sales
Source: Bright MLS
MLS Number: MDPG2138472
APN: 14-1620087
Disclaimer: Certain information contained herein is derived from information provided by parties other than Homes.com. All information provided is deemed reliable, but is not guaranteed to be accurate and should be independently verified.
The data relating to real estate for sale on this website appears in part through the BRIGHT Internet Data Exchange program, a voluntary cooperative exchange of property listing data between licensed real estate brokerage firms, and is provided by BRIGHT through a licensing agreement.
Listing information is from various brokers who participate in the Bright MLS IDX program and not all listings may be visible on the site.
The property information being provided on or through the website is for the personal, non-commercial use of consumers and such information may not be used for any purpose other than to identify prospective properties consumers may be interested in purchasing.
Some properties which appear for sale on the website may no longer be available because they are for instance, under contract, sold or are no longer being offered for sale.
Property information displayed is deemed reliable but is not guaranteed.
Copyright 2026 Bright MLS, Inc.
Ask me questions while you tour the home.