
Karen Close
Century 21 Redwood Realty
(301) 753-3608
113 Total Sales
1 in New Baltimore
$2,250,000 Price


Estimated Value: $1,072,000 - $1,132,064
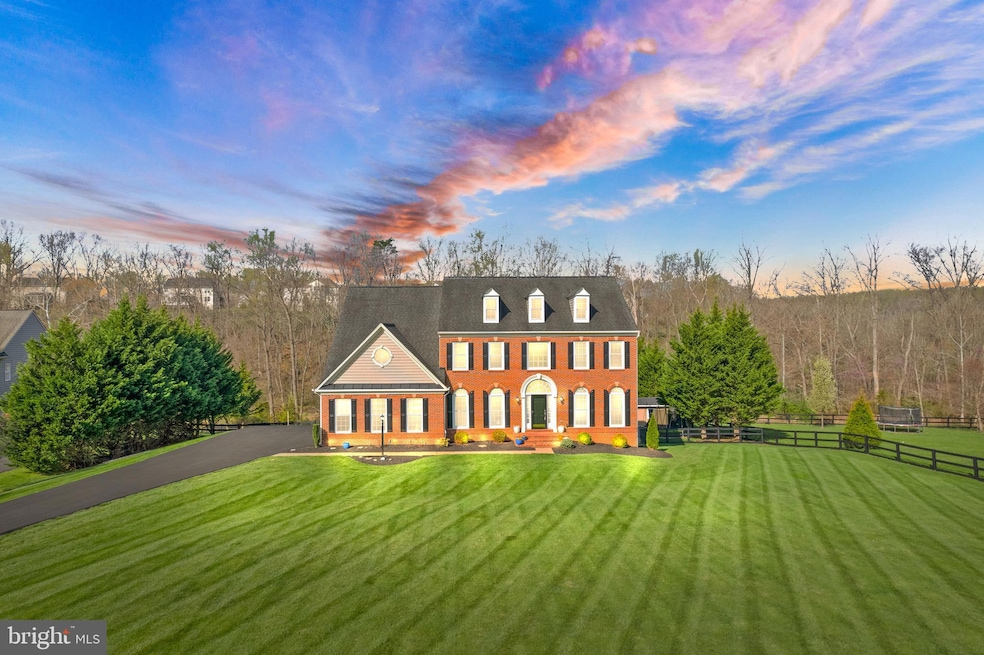
Close to historic downtown Warrenton, this upscale move-in ready luxury home is located on over an acre of land! This spacious and bright home has been meticulously maintained with many attractive features like a new driveway, custom built-ins, lush landscaping, renovated basement, new windows, a private backyard, double garage, soaring ceilings, and more! The spacious floor plan of this home and outdoor space is perfect for entertaining guests. The gourmet kitchen with quartz countertops, white cabinets, a gas cooktop, and double wall ovens is designed in the most sought-after colors and finishes for today's market. Check out the sitting room off the kitchen which is perfect for sipping coffee in the morning, or wine in the evening! The upper level has four bedrooms, including a large primary suite with hardwood floors, a gorgeous bath, shower, and soaking tub, and dual vanities. A princess suite has a private bathroom, and Bedrooms 3 & 4 share a buddy bath. The lower level offers more space than you can imagine and is complete with new flooring, a bedroom/den with a reclaimed wood wall, as well as a separate home office area that could also be used as a theatre room. No stone was left unturned with the exterior of the home offering a beautifully manicured lawn and landscaping with up-lighting for a touch of elegance at night. The maintenance-free composite deck has stairs down to the patio and is the perfect place to grill out or entertain, and the fully fenced manicured lawn is the perfect place for pets or children to play The five-seater jacuzzi sits on the custom stone patio at ground level and is the perfect place to relax with sunset views. Should the county’s electrical grid black-out, you won’t need a flashlight in this home. This must-see property comes with a WHOLE HOUSE Honeywell generator that automatically turns on within seconds. Don't miss out on this amazing opportunity to own a gorgeous home where you literally move in and enjoy! Nearly $200,000.00 in renovations and updates have been done since the seller purchased the home.
Last Agent to Sell the Property
(571) 386-1075 karyl.allen@gmail.com Pearson Smith Realty LLC Listed on: 04/12/2023
Co-Listed By
(571) 386-1075 dina@dinabradyhomes.com Pearson Smith Realty LLC License #0225242806
We collect this data history from publicly available records. To have your information removed, we recommend requesting removal directly through your county’s website.
Karen Close
Century 21 Redwood Realty
(301) 753-3608
113 Total Sales
1 in New Baltimore
$2,250,000 Price
Sabrina Johnson
Keller Williams Realty/Lee Beaver & Assoc.
(540) 340-6915
67 Total Sales
2 in New Baltimore
$953,000 Price Range
Stacy Martin
Keller Williams Realty/Lee Beaver & Assoc.
(202) 883-3264
119 Total Sales
1 in New Baltimore
$720,000 Price
Kamber Petty
Pearson Smith Realty, LLC
(571) 520-3730
45 Total Sales
1 in New Baltimore
$756,100 Price
Mary Ann Bendinelli
Weichert, REALTORS
(844) 243-3706
254 Total Sales
1 in New Baltimore
$610,000 Price
Laurie Mensing
Long & Foster Real Estate, Inc.
(844) 760-1166
262 Total Sales
1 in New Baltimore
$675,000 Price
We collect this data history from publicly available records. To have your information removed, we recommend requesting removal directly through your county’s website.
| Date | Buyer | Sale Price | Title Company |
|---|---|---|---|
| $1,085,000 | First American Title | ||
| $705,000 | Stewart Title Guaranty Co | ||
| $596,000 | Multiple | ||
| $490,000 | -- | ||
| $490,000 | -- | ||
| $467,955 | -- | ||
| $718,000 | -- |
We collect this data history from publicly available records. To have your information removed, we recommend requesting removal directly through your county’s website.
| Date | Status | Borrower | Loan Amount |
|---|---|---|---|
| Open | $1,085,000 | ||
| Previous Owner | $672,345 | ||
| Previous Owner | $669,750 | ||
| Previous Owner | $585,204 | ||
| Previous Owner | $5,674,000 |
We collect this data history from publicly available records. To have your information removed, we recommend requesting removal directly through your county’s website.
| Date | Event | Price | List to Sale | Price per Sq Ft | Prior Sale |
|---|---|---|---|---|---|
| 06/09/2023 06/09/23 | Sold | $1,085,000 | -1.4% | $212 / Sq Ft | |
| 04/21/2023 04/21/23 | Pending | -- | -- | -- | |
| 04/12/2023 04/12/23 | For Sale | $1,100,000 | +56.0% | $215 / Sq Ft | |
| 05/01/2020 05/01/20 | Sold | $705,000 | +0.9% | $138 / Sq Ft | View Prior Sale |
| 04/03/2020 04/03/20 | Pending | -- | -- | -- | |
| 03/31/2020 03/31/20 | Price Changed | $699,000 | -3.6% | $137 / Sq Ft | |
| 03/25/2020 03/25/20 | For Sale | $725,000 | +21.6% | $142 / Sq Ft | |
| 07/28/2016 07/28/16 | Sold | $596,000 | +2.8% | $90 / Sq Ft | View Prior Sale |
| 06/26/2016 06/26/16 | Pending | -- | -- | -- | |
| 06/17/2016 06/17/16 | Price Changed | $580,000 | -3.3% | $88 / Sq Ft | |
| 06/07/2016 06/07/16 | Price Changed | $599,900 | +2.5% | $91 / Sq Ft | |
| 06/05/2016 06/05/16 | Price Changed | $585,000 | +0.9% | $89 / Sq Ft | |
| 05/28/2016 05/28/16 | For Sale | $580,000 | -- | $88 / Sq Ft |
We collect this data history from publicly available records. To have your information removed, we recommend requesting removal directly through your county’s website.
| Year | Tax Paid | Tax Assessment Tax Assessment Total Assessment is a certain percentage of the fair market value that is determined by local assessors to be the total taxable value of land and additions on the property. | Land | Improvement |
|---|---|---|---|---|
| 2026 | $9,928 | $1,109,300 | $203,200 | $906,100 |
| 2025 | -- | $793,700 | $153,200 | $640,500 |
| 2024 | -- | $793,700 | $153,200 | $640,500 |
| 2023 | $7,181 | $793,700 | $153,200 | $640,500 |
| 2022 | $7,181 | $793,700 | $153,200 | $640,500 |
| 2021 | $5,993 | $601,500 | $128,200 | $473,300 |
| 2020 | $5,993 | $601,500 | $128,200 | $473,300 |
| 2019 | $5,993 | $601,500 | $128,200 | $473,300 |
| 2018 | $5,920 | $601,500 | $128,200 | $473,300 |
| 2016 | $5,716 | $548,800 | $128,200 | $420,600 |
| 2015 | -- | $548,800 | $128,200 | $420,600 |
| 2014 | -- | $551,800 | $128,200 | $423,600 |
Seller's Agent in 2023
Karyl Allen
Pearson Smith Realty LLC
(703) 297-1278
113 Total Sales
Seller Co-Listing Agent in 2023
Dina Brady
Pearson Smith Realty LLC
(703) 582-4614
55 Total Sales
Buyer's Agent in 2023
Hutch Putnam
Keller Williams Realty
(540) 216-9127
31 Total Sales
Seller's Agent in 2020
Sue Cook
BHHS PenFed (actual)
(571) 921-6804
32 Total Sales
Buyer's Agent in 2020
Ryan Denny
Paul Wesley Real Estate
(703) 629-3360
147 Total Sales
Seller's Agent in 2016
Cherie Beatty
Weichert Corporate
(703) 475-7930
67 Total Sales
Source: Bright MLS
MLS Number: VAFQ2008164
APN: 6995-75-3315
Disclaimer: Certain information contained herein is derived from information provided by parties other than Homes.com. All information provided is deemed reliable, but is not guaranteed to be accurate and should be independently verified.
The data relating to real estate for sale on this website appears in part through the BRIGHT Internet Data Exchange program, a voluntary cooperative exchange of property listing data between licensed real estate brokerage firms, and is provided by BRIGHT through a licensing agreement.
Listing information is from various brokers who participate in the Bright MLS IDX program and not all listings may be visible on the site.
The property information being provided on or through the website is for the personal, non-commercial use of consumers and such information may not be used for any purpose other than to identify prospective properties consumers may be interested in purchasing.
Some properties which appear for sale on the website may no longer be available because they are for instance, under contract, sold or are no longer being offered for sale.
Property information displayed is deemed reliable but is not guaranteed.
Copyright 2026 Bright MLS, Inc.
Ask me questions while you tour the home.