
Sarah Bunn
Compass
(571) 520-3148
37 Total Sales
1 in Redland
$460,000 Price


Estimated Value: $613,000 - $1,093,000
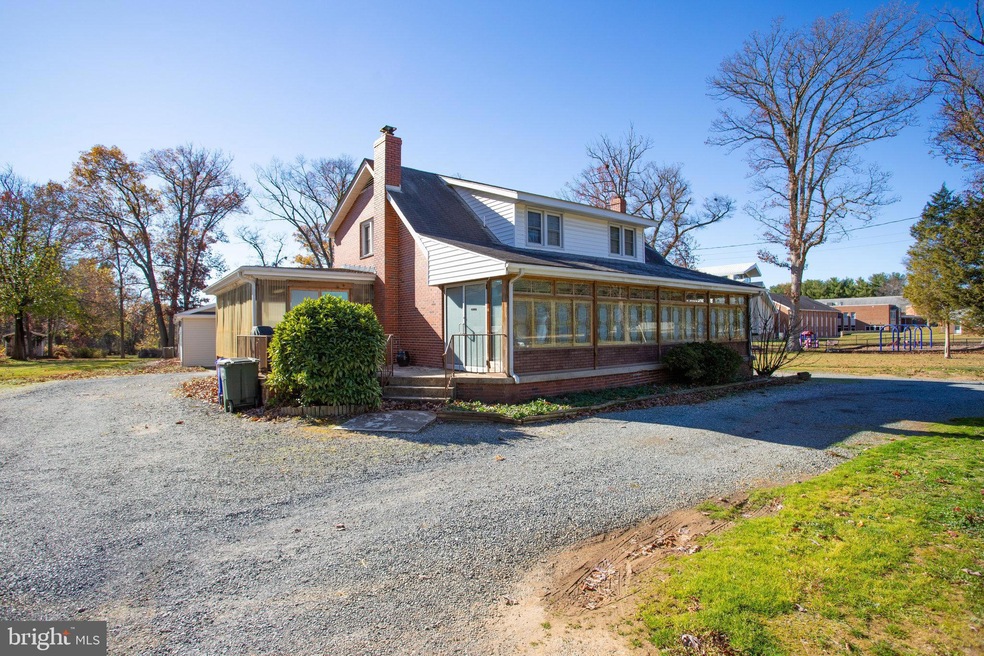
Three lots (6904, 6906 and 6908) for sale on over 2.5 acres with all utilities available. Residential land with commercial use potential. Existing building/house on the property is sold strictly 'as is.' Permitted uses include single-family homes, family daycare, and religious assembly. Possible uses include educational institutions, medical facilities, animal boarding, independent living facilities for seniors or persons with disabilities, nurseries, and more (see Montgomery County Use Table).(
Overall, this property would be suitable for a developer planning new construction or a buyer looking for commercial use. One of the contract conditions is that the seller requires a rent-back. For any uses other than the currently approved ones, we recommend directly checking with the county. The seller is looking for a straightforward contract with minimal contingencies. This property is owner occupied and showings are restricted time only. Please contact listing agent for detail.
Last Agent to Sell the Property
(703) 766-2710 Annkane1003@hotmail.com Fairfax Realty 50/66 LLC License #5015710 Listed on: 01/14/2025
We collect this data history from publicly available records. To have your information removed, we recommend requesting removal directly through your county’s website.
Sarah Bunn
Compass
(571) 520-3148
37 Total Sales
1 in Redland
$460,000 Price
David Goldberg
Goldberg Group Real Estate
(202) 791-4607
108 Total Sales
4 in Redland
$300K - $680K Price Range
Monica Bryant
CENTURY 21 New Millennium
(202) 972-2014
96 Total Sales
1 in Redland
$600,000 Price
Bob Dada
Samson Properties
(703) 997-9624
77 Total Sales
1 in Redland
$595,000 Price
Alicia Taylor
EXP Realty, LLC
(301) 381-5558
19 Total Sales
2 in Redland
$370K - $380K Price Range
Meredith Margolis
Compass
(202) 902-9716
260 Total Sales
1 in Redland
$732,500 Price
We collect this data history from publicly available records. To have your information removed, we recommend requesting removal directly through your county’s website.
| Date | Buyer | Sale Price | Title Company |
|---|---|---|---|
| $1,220,000 | Sage Title |
We collect this data history from publicly available records. To have your information removed, we recommend requesting removal directly through your county’s website.
| Date | Status | Borrower | Loan Amount |
|---|---|---|---|
| Open | $854,000 | ||
| Closed | Velazquez Olmos Aldo J | $854,000 | |
| Previous Owner | Song Chang Hee | $300,000 | |
| Previous Owner | Song Jung Sik | $267,000 | |
| Previous Owner | Song Chang Hee | $262,000 |
We collect this data history from publicly available records. To have your information removed, we recommend requesting removal directly through your county’s website.
| Date | Event | Price | List to Sale | Price per Sq Ft |
|---|---|---|---|---|
| 02/27/2025 02/27/25 | Sold | $1,220,000 | +1.8% | $869 / Sq Ft |
| 02/03/2025 02/03/25 | Pending | -- | -- | -- |
| 01/14/2025 01/14/25 | For Sale | $1,199,000 | -- | $854 / Sq Ft |
We collect this data history from publicly available records. To have your information removed, we recommend requesting removal directly through your county’s website.
| Year | Tax Paid | Tax Assessment Tax Assessment Total Assessment is a certain percentage of the fair market value that is determined by local assessors to be the total taxable value of land and additions on the property. | Land | Improvement |
|---|---|---|---|---|
| 2025 | $6,334 | $478,200 | ||
| 2024 | $5,899 | $449,800 | ||
| 2023 | $6,219 | $421,400 | $267,700 | $153,700 |
| 2022 | $4,564 | $417,700 | $0 | $0 |
| 2021 | $4,380 | $414,000 | $0 | $0 |
| 2020 | $4,380 | $410,300 | $255,000 | $155,300 |
| 2019 | $4,230 | $398,667 | $0 | $0 |
| 2018 | $4,101 | $387,033 | $0 | $0 |
| 2017 | $4,049 | $375,400 | $0 | $0 |
| 2016 | -- | $364,133 | $0 | $0 |
| 2015 | $3,952 | $352,867 | $0 | $0 |
| 2014 | $3,952 | $341,600 | $0 | $0 |
Seller's Agent in 2025
Ann Kane
Fairfax Realty 50/66 LLC
(571) 225-8031
27 Total Sales
Buyer's Agent in 2025
Karla Gutierrez
Long & Foster
(301) 793-8493
110 Total Sales
Source: Bright MLS
MLS Number: MDMC2162180
APN: 04-03050023
Disclaimer: Certain information contained herein is derived from information provided by parties other than Homes.com. All information provided is deemed reliable, but is not guaranteed to be accurate and should be independently verified.
The data relating to real estate for sale on this website appears in part through the BRIGHT Internet Data Exchange program, a voluntary cooperative exchange of property listing data between licensed real estate brokerage firms, and is provided by BRIGHT through a licensing agreement.
Listing information is from various brokers who participate in the Bright MLS IDX program and not all listings may be visible on the site.
The property information being provided on or through the website is for the personal, non-commercial use of consumers and such information may not be used for any purpose other than to identify prospective properties consumers may be interested in purchasing.
Some properties which appear for sale on the website may no longer be available because they are for instance, under contract, sold or are no longer being offered for sale.
Property information displayed is deemed reliable but is not guaranteed.
Copyright 2026 Bright MLS, Inc.
Ask me questions while you tour the home.