
Erik Hiss
Keller Williams Capital Ptnrs
(380) 777-5758
226 Total Sales
1 in Brookside Colony
$365,000 Price

Estimated Value: $382,000 - $441,000
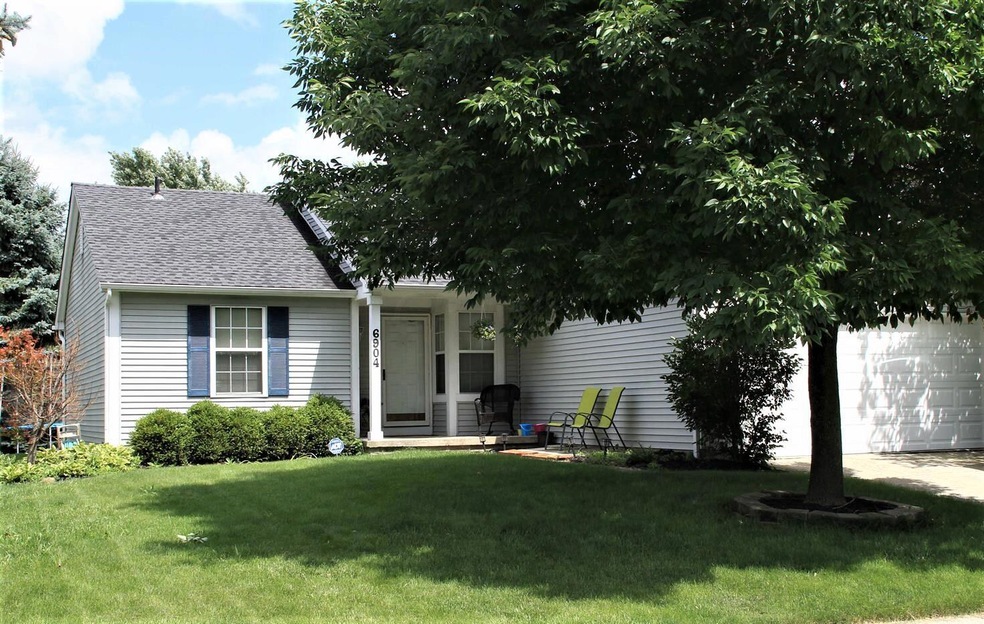
Wonderful ranch in Dublin Schools! Minutes away from 270 and St Rt 315! This charming 3 bedroom home offers large Great room with vaulted ceiling and sliders open to the deck and backyard! Eat in Kitchen with Stainless Steel appliances and man-made wood interlocking flooring. Owner's suite features vaulted ceilings with attached suite bath complete with tub and shower! Lower level offers large finished Bonus area plus two other finished rooms- both are being used currently for At Home offices. One of these rooms has a closet. Must see to appreciate!
Last Agent to Sell the Property
Marilyn Mason
RE/MAX Premier Choice Listed on: 05/21/2021
We collect this data history from publicly available records. To have your information removed, we recommend requesting removal directly through your county’s website.
Erik Hiss
Keller Williams Capital Ptnrs
(380) 777-5758
226 Total Sales
1 in Brookside Colony
$365,000 Price
Amber Herbster
Live Well Home Group
(380) 800-6340
81 Total Sales
2 in Brookside Colony
$273K - $344K Price Range
Omar El Mejjaty
Carleton Realty, LLC
(380) 208-0537
421 Total Sales
2 in Brookside Colony
$281K - $375K Price Range
Staci Patzer
Keller Williams Consultants
(380) 207-1558
96 Total Sales
1 in Brookside Colony
$386,000 Price
Connie Sadowski
Coldwell Banker Realty
(380) 204-9065
28 Total Sales
1 in Brookside Colony
$455,000 Price
Jim Bevins
RE/MAX Revealty
(380) 204-5693
147 Total Sales
2 in Brookside Colony
$127K - $370K Price Range
We collect this data history from publicly available records. To have your information removed, we recommend requesting removal directly through your county’s website.
| Date | Buyer | Sale Price | Title Company |
|---|---|---|---|
| $310,000 | Search 2 Close | ||
| $165,000 | Apex Title | ||
| -- | Attorney | ||
| $114,000 | -- | ||
| $77,800 | -- | ||
| -- | -- |
We collect this data history from publicly available records. To have your information removed, we recommend requesting removal directly through your county’s website.
| Date | Status | Borrower | Loan Amount |
|---|---|---|---|
| Open | $285,000 | ||
| Previous Owner | $160,817 |
We collect this data history from publicly available records. To have your information removed, we recommend requesting removal directly through your county’s website.
| Date | Event | Price | List to Sale | Price per Sq Ft |
|---|---|---|---|---|
| 03/31/2025 03/31/25 | Off Market | $310,000 | -- | -- |
| 06/23/2021 06/23/21 | Sold | $310,000 | +14.9% | $141 / Sq Ft |
| 05/24/2021 05/24/21 | Pending | -- | -- | -- |
| 05/21/2021 05/21/21 | For Sale | $269,900 | -- | $123 / Sq Ft |
We collect this data history from publicly available records. To have your information removed, we recommend requesting removal directly through your county’s website.
| Year | Tax Paid | Tax Assessment Tax Assessment Total Assessment is a certain percentage of the fair market value that is determined by local assessors to be the total taxable value of land and additions on the property. | Land | Improvement |
|---|---|---|---|---|
| 2025 | $6,571 | $108,640 | $30,310 | $78,330 |
| 2024 | $6,571 | $108,640 | $30,310 | $78,330 |
| 2023 | $6,478 | $108,640 | $30,310 | $78,330 |
| 2022 | $5,421 | $84,490 | $18,340 | $66,150 |
| 2021 | $5,509 | $84,490 | $18,340 | $66,150 |
| 2020 | $5,476 | $84,490 | $18,340 | $66,150 |
| 2019 | $5,090 | $69,520 | $15,300 | $54,220 |
| 2018 | $4,556 | $69,520 | $15,300 | $54,220 |
| 2017 | $4,699 | $69,520 | $15,300 | $54,220 |
| 2016 | $3,977 | $55,270 | $16,980 | $38,290 |
| 2015 | $4,002 | $55,270 | $16,980 | $38,290 |
| 2014 | $4,006 | $55,270 | $16,980 | $38,290 |
| 2013 | $2,034 | $55,265 | $16,975 | $38,290 |
M
Seller's Agent in 2021
Marilyn Mason
RE/MAX
Buyer's Agent in 2021
Miles Hartley
Delicious Real Estate Group
(205) 613-9629
102 Total Sales
Source: Columbus and Central Ohio Regional MLS
MLS Number: 221016516
APN: 590-198325
Disclaimer: Certain information contained herein is derived from information provided by parties other than Homes.com. All information provided is deemed reliable, but is not guaranteed to be accurate and should be independently verified.
IDX information is provided exclusively for personal, non-commercial use, and may not be used for any purpose other than to identify prospective properties consumers may be interested in purchasing.
Information is deemed reliable but not guaranteed.
Ask me questions while you tour the home.