NOT LISTED FOR SALE

Estimated Value: $247,115

3 Beds
2 Baths
1,413 Sq Ft
$175/Sq Ft Est. Value

Sale Details

Date Sold: September 19, 2025

Current estimated payment $1,652 / mo

4 Days on Market

Highlights

  • New Construction
  • Open Floorplan
  • Granite Countertops
  • North Ridge Elementary School Rated A
  • High Ceiling
  • No HOA

About This Home

As of September 2025

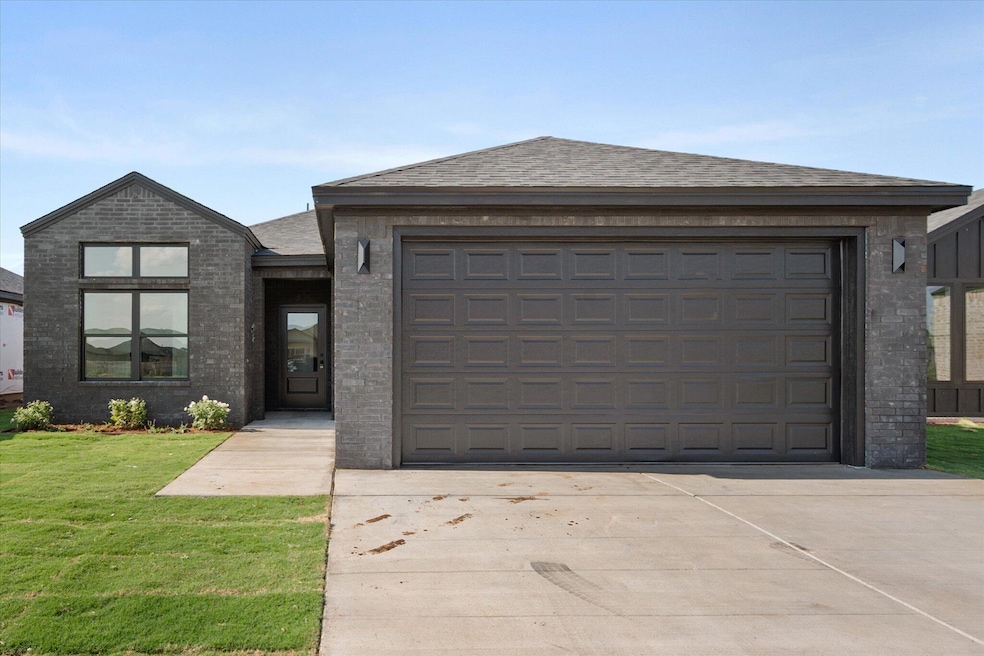
Discover this stunning new home by Blackrock Texas Properties, where bold design meets everyday comfort. Located in the sought-after Burgamy Park neighborhood and within Frenship ISD, this 3-bedroom, 2-bath home offers 1,413 square feet of thoughtfully designed living space.

Step inside to an open-concept floorplan with soaring ceilings that create an airy, inviting atmosphere. The sleek black custom cabinetry paired with striking gold accents gives the home a modern, high-end feel throughout. The isolated master suite features a spacious walk-in shower and a private, relaxing retreat.

Outside, the curb appeal is unmatched with a dramatic black-on-black exterior that's sure to turn heads and make a statement. If you're looking for sophisticated design and everyday functionality, this home has it all.

Schedule your showing today and experience this gorgeous Blackrock beauty in person!

Last Agent to Sell the Property

Hillary Martin

Avenue Real Estate License #0756690 Listed on: 08/15/2025

Last Buyer's Agent

Mikayla Arredondo

Redondo 5 Realty License #0778727

Range of Values:

--
Value Increase
--
Percent Increase
--
Adjusted for Inflation
Collateral Analytics

Collateral Analytics Collateral Analytics AVMs (Automated Valuation Model) employ a number of statistical approaches combined with neighborhood-specific comparable selection guarantees the most up-to-date and precise valuations.

Not Available

Collateral Analytics does not have data for the current month. Please view the chart for historical values.

ICE

ICE Mortgage Technology ICE Mortgage Technology’s AVM (Automated Valuation Model) is a state-of-the-art online residential property valuation tool that provides a quick and accurate estimate of the value of almost any home in the U.S.

Not Available

ICE Mortgage Technology does not have data for the current month. Please view the chart for historical values.

First American

First American First American Data & Analytics’ next-generation AVM combines unrivaled data assets with a blended ensemble of valuation models to produce highly accurate, reliable valuations you can trust.

Not Available

First American does not have data for the current month. Please view the chart for historical values.

Quantarium

Quantarium Quantarium’s valuation service, repeatedly proven the industry’s most accurate and comprehensive, is supercharged with a self-learning and auto-tuning AI engine that continually becomes smarter and more accurate as it processes daily inputs from the industry’s leading RE data lake.

Not Available

Quantarium does not have data for the current month. Please view the chart for historical values.

Average Value
Not Available
List Price
Sold Price
Create a Home Valuation Report for This Property
The Home Valuation Report is an in-depth analysis detailing your home's value as well as a comparison with similar homes in the area

Home Details

Home Type

  • Single Family

Year Built

  • Built in 2025 | New Construction

Lot Details

  • 5,700 Sq Ft Lot
  • Fenced Yard
  • Landscaped
  • Front and Back Yard Sprinklers

Parking

  • 2 Car Attached Garage
  • Garage Door Opener

Home Design

  • Brick Exterior Construction
  • Slab Foundation
  • Composition Roof

Interior Spaces

  • 1,413 Sq Ft Home
  • 1-Story Property
  • Open Floorplan
  • High Ceiling
  • Ceiling Fan
  • Living Room
  • Dining Room
  • Utility Room
  • Laundry Room
  • Pull Down Stairs to Attic

Kitchen

  • Free-Standing Electric Range
  • Free-Standing Range
  • Microwave
  • Dishwasher
  • Kitchen Island
  • Granite Countertops
  • Disposal

Flooring

  • Carpet
  • Vinyl

Bedrooms and Bathrooms

  • 3 Bedrooms
  • En-Suite Bathroom
  • Walk-In Closet
  • 2 Full Bathrooms

Additional Features

  • Covered Patio or Porch
  • Central Heating and Cooling System

Community Details

  • No Home Owners Association

Listing and Financial Details

  • Assessor Parcel Number R345844

Home Details

Home Type

Single Family

Year Built

Built in 2025 | New Construction

Lot Details

5,700 Sq Ft Lot

Parking

2

Listing Details

  • Property Type: Residential
  • Year Built: 2025
  • Reso Property Sub Type: Single Family Residence
  • ResoLaundryFeatures: Laundry Room
  • ResoLotFeatures: Landscaped, Sprinklers In Front, Sprinklers In Rear
  • Road Surface Type: Paved
  • ResoSecurityFeatures: None
  • ResoSpecialListingConditions: Standard
  • MLS Status: Closed
  • Standard Status: Closed
  • Above Grade Finished Sq Ft: 1413.0
  • Carport Y N: No
  • Reso Flooring: Carpet, Vinyl
  • Garage Yn: Yes
  • Reso Interior Features: Ceiling Fan(s), Granite Counters, High Ceilings, Kitchen Island, Open Floorplan, Pantry, Walk-In Closet(s)
  • New Construction: Yes
  • Reso Property Condition: New Construction
  • Legal Description: BURGAMY PARK L 222
  • Room Type: Bathroom
  • Location Tax and Legal Elementary School: North Ridge
  • Location Tax and Legal Middle Or Junior School2: Terra Vista
  • Location Tax and Legal High School: Frenship
  • Location Tax and Legal Parcel Number2: R345844
  • General Property Information Above Grade Finished Area: 1413.0
  • General Property Information Lot Size Acres: 0.1309
  • General Property Information Lot Size Square Feet2: 5700.0
  • General Property Information Carport YN: No
  • General Property Information Basement YN: No
  • Location Tax and Legal:Tax Annual Amount: 5134.0
  • General Property Information Accessibility Features YN2: No
  • General Property Information Fireplace YN: No
  • Cooling:Central Air: Yes
  • Flooring:Carpet: Yes
  • Foundation Details Slab: Yes
  • Fencing Fenced: Yes
  • Appliances Microwave: Yes
  • Attic Features Pull-Down Stairs: Yes
  • Laundry Features Laundry Room: Yes
  • Property Condition:New Construction: Yes
  • Roof:Composition: Yes
  • Room Types Dining Room2: Yes
  • Room Types Living Room2: Yes
  • Flooring:Vinyl: Yes
  • Room Types Utility Room: Yes
  • Special Features: NewHome
  • Property Sub Type: Detached

Interior Features

  • Appliances: Cooktop, Dishwasher, Disposal, Electric Cooktop, Free-Standing Electric Range, Free-Standing Range, Microwave
  • Basement: No
  • Fireplace: No
  • Stories: 1
  • Appliances Dishwasher: Yes
  • Interior Features:Ceiling Fan(s)2: Yes
  • Interior Features:Granite Counters: Yes
  • Interior Features:Walk-In Closet(s): Yes
  • Appliances:Free-Standing Range: Yes
  • Interior Features:Kitchen Island: Yes
  • Interior Features:Pantry: Yes
  • Room Types Primary Bathroom: Yes
  • Appliances:Cooktop: Yes
  • Appliances:Electric Cooktop: Yes
  • Appliances:Free-Standing Electric Range: Yes
  • Interior Features:High Ceilings: Yes
  • Interior Features:Open Floorplan: Yes

Exterior Features

  • Roof: Composition
  • Fencing: Fenced
  • Acres: 0.13
  • Construction Type: Brick
  • Exterior Features: None
  • Foundation: Slab
  • Patio And Porch Features: Covered, Patio
  • Construction Materials:Brick: Yes
  • Lot Features:Landscaped: Yes
  • Lot Features:Sprinklers in Front: Yes
  • Lot Features:Sprinklers In Rear: Yes
  • Patio And Porch Features:Covered2: Yes
  • Patio And Porch Features:Patio: Yes

Garage/Parking

  • Attached Garage: Yes
  • Garage Spaces: 2.0
  • Parking Features: Attached, Garage, Garage Door Opener
  • General Property Information:Garage Spaces: 2.0
  • General Property Information:Garage YN: Yes
  • General Property Information:Attached Garage YN: Yes
  • Parking Features:Attached: Yes
  • Parking Features:Garage: Yes
  • Parking Features:Garage Door Opener: Yes

Utilities

  • Cooling: Central Air, Electric
  • Heating: Central, Electric
  • Cooling Y N: Yes
  • HeatingYN: Yes
  • Heating:Central: Yes
  • HeatingCooling:Electric: Yes
  • Heating:Electric4: Yes

Condo/Co-op/Association

  • HOA: No

Association/Amenities

  • General Property Information:Association YN: No

Schools

  • Ninth Grade High School: Frenship
  • Middle Or Junior School: Terra Vista

Lot Info

  • Lot Size Sq Ft: 5700.0
  • ResoLotSizeUnits: Acres
  • Parcel #: R345844

Tax Info

  • Tax Annual Amount: 5134.0

MLS Schools

  • Elementary School: North Ridge

Home Values in the Area

Source: Public Records

Average Home Value in this Area


Source: Public Records

Agents Specializing in Westchester, TX

See All Agents

Property History

We collect this data history from publicly available records. To have your information removed, we recommend requesting removal directly through your county’s website.

Date Event Price List to Sale Price per Sq Ft
09/19/2025 09/19/25 Sold -- -- --
08/19/2025 08/19/25 Pending -- -- --
08/15/2025 08/15/25 For Sale $248,688 -- $176 / Sq Ft
Source: Lubbock Association of REALTORS®

Agents Affiliated with this Home

  • Section Image
  • Section Image
See All Agents

Map

Source: Lubbock Association of REALTORS®

MLS Number: 202559167

Lubbock Association of REALTORS®
Your Personal Tour Guide

Ask me questions while you tour the home.