NOT LISTED FOR SALE

Estimated Value: $1,566,000 - $2,212,000

3 Beds
3 Baths
2,390 Sq Ft
$771/Sq Ft Est. Value

Sale Details

Date Sold: February 5, 2018

Last sale price $1,408,000 $589 Per Sq Ft

Est. 31% increase in value since last sale

Current estimated payment $10,237 / mo

41 Days on Market

Highlights

  • Play Pool
  • Two Primary Bathrooms
  • Private Yard
  • City Lights View
  • Contemporary Architecture
  • No HOA

About This Home

As of February 2018

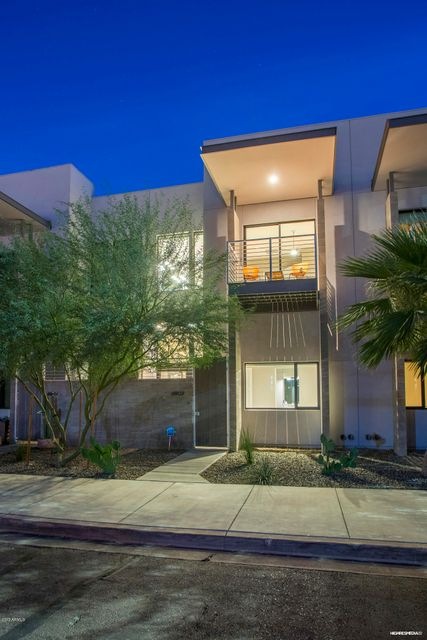
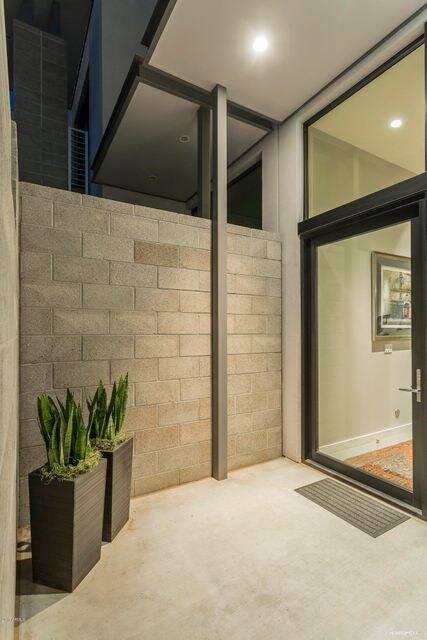

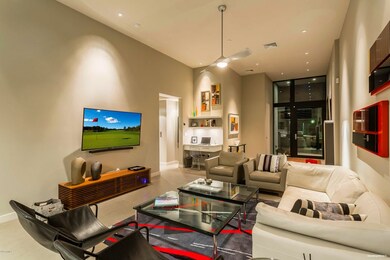
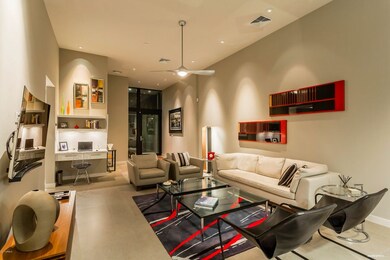
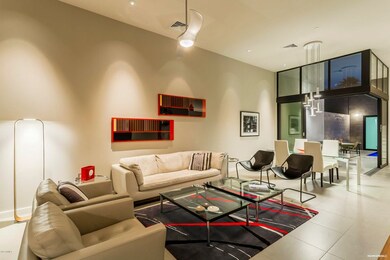
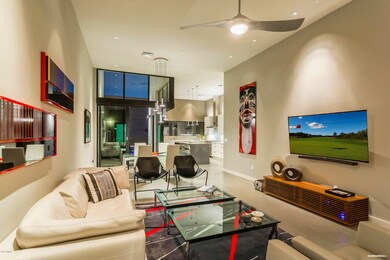
Boutique Luxury townhome, located off Main Street in Old Town Scottsdale. This property has NO HOA dues! The Douglas has only six townhomes that sit right down the street from the famous Hotel Valley Ho & the Main Street Arts District. Walk to over 100 restaurants! Location does not get much better than this. Renowned architect, John Douglas best known for his design of the Scottsdale Center for Performing Arts created these timeless residences. Sleek finishes throughout include an oversized kitchen island with waterfall edge & 14' ceilings that allow the light flow in through the walls of glass. Home features a private elevator & detached two car garage. A private center courtyard between your home & the garage features heated swimming pool plus space for grilling & entertaining.

Last Agent to Sell the Property

Angela Phillips

Compass License #SA573327000 Listed on: 11/22/2017

Co-Listed By

Babbi Gabel

Compass License #SA028866000

Last Buyer's Agent

William Hawking

Keller Williams Realty Sonoran Living License #SA654899000

Keller Williams Realty Sonoran Living
Create a Home Valuation Report for This Property
The Home Valuation Report is an in-depth analysis detailing your home's value as well as a comparison with similar homes in the area

Home Details

Home Type

  • Single Family

Est. Annual Taxes

  • $4,687

Year Built

  • Built in 2015

Lot Details

  • 2,806 Sq Ft Lot
  • Desert faces the front and back of the property
  • Block Wall Fence
  • Private Yard

Parking

  • 2 Car Detached Garage
  • Garage Door Opener

Home Design

  • Designed by John Douglas Architects
  • Contemporary Architecture
  • Wood Frame Construction
  • Reflective Roof
  • Foam Roof
  • Block Exterior
  • Low Volatile Organic Compounds (VOC) Products or Finishes

Interior Spaces

  • 2,390 Sq Ft Home
  • 2-Story Property
  • Elevator
  • Ceiling height of 9 feet or more
  • Skylights
  • Double Pane Windows
  • City Lights Views

Kitchen

  • Eat-In Kitchen
  • Gas Cooktop
  • Built-In Microwave
  • Kitchen Island

Flooring

  • Carpet
  • Stone
  • Tile

Bedrooms and Bathrooms

  • 3 Bedrooms
  • Two Primary Bathrooms
  • Primary Bathroom is a Full Bathroom
  • 3 Bathrooms
  • Dual Vanity Sinks in Primary Bathroom
  • Low Flow Plumbing Fixtures
  • Bathtub With Separate Shower Stall

Eco-Friendly Details

  • North or South Exposure
  • No or Low VOC Paint or Finish

Outdoor Features

  • Play Pool
  • Balcony
  • Covered Patio or Porch

Schools

  • Tonalea K-8 Elementary School
  • Supai Middle School
  • Coronado High School

Utilities

  • Central Air
  • Heating Available
  • High Speed Internet
  • Cable TV Available

Community Details

  • No Home Owners Association
  • Association fees include no fees
  • Built by Venue Builders/John Douglas
  • The Douglas Scottsdale Subdivision, Park Floorplan

Listing and Financial Details

  • Tax Lot 4
  • Assessor Parcel Number 130-11-496

Home Details

Home Type

Single Family

Est. Annual Taxes

$4,687

Year Built

Built in 2015

Lot Details

2,806 Sq Ft Lot

Parking

2

Listing Details

  • Cross Street: 69th Street and 1st Avenue
  • Property Type: Residential
  • Ownership: Fee Simple
  • Architect Architect: John Douglas
  • Association Fees Land Lease Fee: N
  • Recreation Center Fee 2: N
  • Recreation Center Fee: N
  • Basement: N
  • Parking Spaces Total Covered Spaces: 2.0
  • Separate Den Office Sep Den Office: N
  • Year Built: 2015
  • Tax Year: 2017
  • Master Model: Park
  • Property Sub Type: Single Family Residence
  • Horses: No
  • Lot Size Acres: 0.06
  • Co List Office Mls Id: laun001
  • Co List Office Phone: 480-776-1555
  • Subdivision Name: The Douglas Scottsdale
  • Architectural Style: Contemporary
  • Property Attached Yn: Yes
  • General Property Description:PriceSqFt: 589.12
  • Technology:Cable TV Avail: Yes
  • Cooling:Central Air: Yes
  • Water Source City Water: Yes
  • Kitchen Features:Gas Cooktop: Yes
  • Technology:High Speed Internet: Yes
  • Special Features: None

Interior Features

  • Flooring: Carpet, Stone, Tile
  • Basement YN: No
  • Spa Features: None
  • Appliances: Gas Cooktop
  • Total Bedrooms: 3
  • Fireplace: No
  • Interior Amenities: High Speed Internet, Double Vanity, Upstairs, Eat-in Kitchen, 9+ Flat Ceilings, Elevator, Kitchen Island, 2 Master Baths, Full Bth Master Bdrm, Separate Shwr & Tub
  • Living Area: 2390.0
  • Stories: 2
  • Window Features: Skylight(s), Dual Pane
  • Kitchen Features:Built-in Microwave: Yes
  • Kitchen Features:Kitchen Island: Yes
  • Master Bathroom:Double Sinks: Yes
  • Other Rooms:Great Room: Yes
  • KitchenFeatures:Refrigerator: Yes

Exterior Features

  • Fencing: Block
  • Exterior Features: Balcony, Private Yard
  • Lot Features: North/South Exposure, Desert Back, Desert Front
  • Pool Features: Play Pool
  • Pool Private: Yes
  • View: City Lights
  • Disclosures: Agency Discl Req, Seller Discl Avail
  • Construction Type: Wood Frame, Low VOC Paint, Block
  • Patio And Porch Features: Covered Patio(s)
  • Roof: Reflective Coating, Foam
  • Construction:Frame - Wood: Yes
  • Construction:Block: Yes
  • Exterior Features:Covered Patio(s): Yes
  • Exterior Features:Pvt Yrd(s)Crtyrd(s): Yes
  • Exterior Features:Balcony: Yes
  • General Property Description:Community Pool YN2: No
  • General Property Description:Private Pool YN2: Yes
  • Private Pool Features: Play Pool: Yes

Garage/Parking

  • Total Covered Spaces: 2.0
  • Parking Features: Garage Door Opener, Detached
  • Attached Garage: No
  • Garage Spaces: 2.0
  • Parking Features:Detached: Yes
  • Parking Features:Garage Door Opener: Yes

Utilities

  • Cooling: Central Air, Programmable Thmstat
  • Heating: Electric
  • Cooling Y N: Yes
  • Heating Yn: Yes
  • Water Source: City Water
  • Heating:Electric: Yes

Condo/Co-op/Association

  • Association: No

Association/Amenities

  • Association Fees:HOA YN2: N
  • Association Fees:PAD Fee YN2: N
  • Association Fees:Cap ImprovementImpact Fee _percent_: $
  • Association Fees:Cap ImprovementImpact Fee 2 _percent_: $
  • Association Fee Incl:No Fees: Yes

Fee Information

  • Association Fee Includes: No Fees

Schools

  • Elementary School: Tonalea K-8
  • High School: Coronado High School
  • Junior High Dist: Scottsdale Unified District
  • Middle Or Junior School: Supai Middle School

Lot Info

  • Land Lease: No
  • Lot Size Sq Ft: 2806.0
  • Parcel #: 130-11-496

Green Features

  • Green Water Conservation: Low-Flow Fixtures

Building Info

  • Builder Name: Venue Builders/John Douglas

Tax Info

  • Tax Annual Amount: 4687.0
  • Tax Book Number: 130.00
  • Tax Lot: 4
  • Tax Map Number: 11.00

Ownership History

We collect this data history from publicly available records. To have your information removed, we recommend requesting removal directly through your county’s website.

Date Name Owned For Owner Type

Purchase Details

Closed on
Jan 10, 2020
Sold by
Hansen Robyn L
Bought by
Current Estimated Value
$1,843,655

Purchase Details

Listed on
Nov 22, 2017
Closed on
Feb 1, 2018
Sold by
Cobb John B and Cobb Peggy G
Bought by
Hansen Robyn L and Clarey John M
Seller's Agent
Angela Phillips
Compass
Buyer's Agent
William Hawking
Keller Williams Realty Sonoran Living
List Price
$1,430,000
Sold Price
$1,408,000
Premium/Discount to List
-$22,000
-1.54%

Home Financials for this Owner

Home Financials are based on the most recent Mortgage that was taken out on this home.
Avg. Annual Appreciation
3.20%
Original Mortgage
$1,126,400
Outstanding Balance
$930,324
Interest Rate
3.94%
Mortgage Type
New Conventional
Estimated Equity
$913,331

Purchase Details

Listed on
Dec 28, 2015
Closed on
Jul 7, 2016
Sold by
Pilatus Holdings Llc
Bought by
Cobb John B and Cobb Peggy G
Seller's Agent
Cory Mishkin
Cambridge Properties
Buyer's Agent
Babbi Gabel
RETSY
List Price
$995,000
Sold Price
$1,049,364
Premium/Discount to List
$54,364
5.46%

Home Financials for this Owner

Home Financials are based on the most recent Mortgage that was taken out on this home.
Avg. Annual Appreciation
20.45%
Original Mortgage
$430,000
Interest Rate
3.25%
Mortgage Type
New Conventional

Purchase Details

Closed on
Mar 24, 2005
Sold by
Bowers Matthew C and Bowers Bruce W
Bought by
Burton John R
Source: Public Records

Home Values in the Area

Source: Public Records

Average Home Value in this Area


Source: Public Records

Agents Specializing in Old Town Scottsdale, AZ

See All Agents

Purchase History

We collect this data history from publicly available records. To have your information removed, we recommend requesting removal directly through your county’s website.

Date Buyer Sale Price Title Company
-- None Available
Hansen Robyn L $1,408,000 Premier Title Agency
Cobb John B $1,049,364 Chicago Title Agency Inc
Burton John R $460,000 Lawyers Title Ins
Source: Public Records

Mortgage History

We collect this data history from publicly available records. To have your information removed, we recommend requesting removal directly through your county’s website.

Date Status Borrower Loan Amount
Open $1,126,400
Previous Owner Cobb John B $366,000
Previous Owner Cobb John B $430,000
Source: Public Records

Property History

We collect this data history from publicly available records. To have your information removed, we recommend requesting removal directly through your county’s website.

Date Event Price List to Sale Price per Sq Ft Prior Sale
02/05/2018 02/05/18 Sold $1,408,000 -1.5% $589 / Sq Ft
01/02/2018 01/02/18 Pending -- -- --
11/22/2017 11/22/17 For Sale $1,430,000 +36.3% $598 / Sq Ft
07/08/2016 07/08/16 Sold $1,049,364 -- $439 / Sq Ft View Prior Sale
01/25/2016 01/25/16 Pending -- -- --
Source: Arizona Regional Multiple Listing Service (ARMLS)

Tax History

We collect this data history from publicly available records. To have your information removed, we recommend requesting removal directly through your county’s website.

Year Tax Paid Tax Assessment Tax Assessment Total Assessment is a certain percentage of the fair market value that is determined by local assessors to be the total taxable value of land and additions on the property. Land Improvement
2025 $1,371 $30,300 $3,800 $26,500
2024 $1,257 $30,300 $3,800 $26,500
2023 $1,143 $22,580 $3,800 $18,780
2022 $1,143 $22,580 $3,800 $18,780
2021 $1,080 $22,580 $3,800 $18,780
2020 $982 $19,410 $3,800 $15,610
2019 $982 $19,410 $3,800 $15,610
2018 $982 $19,410 $3,800 $15,610
2017 $982 $19,410 $3,800 $15,610
2016 $982 $19,410 $3,800 $15,610
2015 $930 $18,370 $3,800 $14,570
2014 $930 $18,370 $3,800 $14,570
Source: Public Records

Agents Affiliated with this Home

  • Section Image
  • Section Image
  • Section Image
See All Agents

Map

Source: Arizona Regional Multiple Listing Service (ARMLS)

MLS Number: 5691812

Arizona Regional Multiple Listing Service (ARMLS)

APN: 130-11-496

Your Personal Tour Guide

Ask me questions while you tour the home.