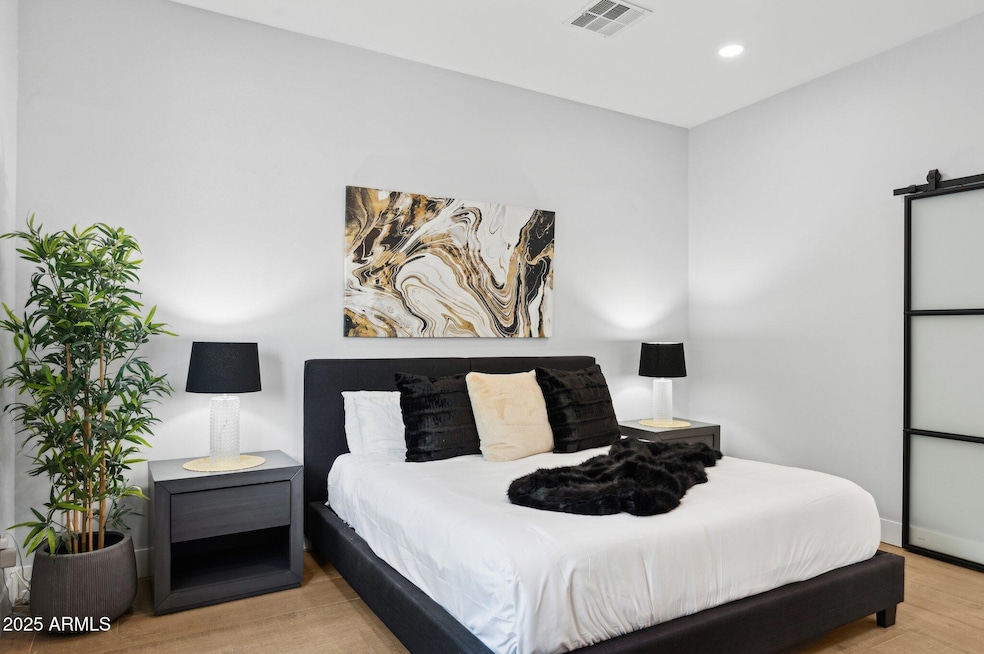
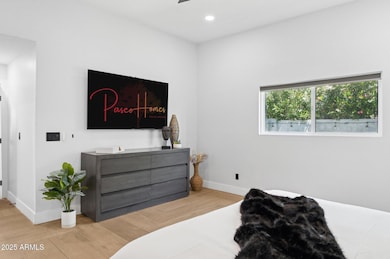
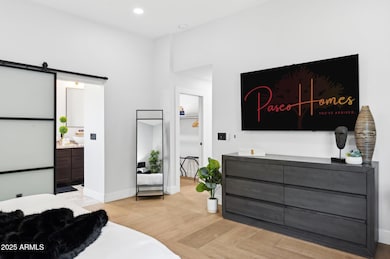
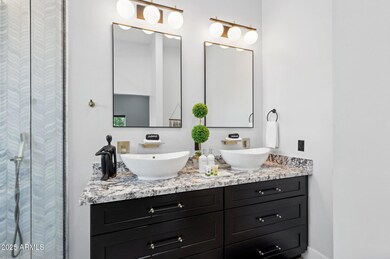
6907 E Willetta St Scottsdale, AZ 85257
South Scottsdale NeighborhoodHighlights
- Private Pool
- Furnished
- Double Pane Windows
- 0.17 Acre Lot
- No HOA
- Tile Flooring
About This Home
This is a fully furnished vacation rental. Please note that it is not available for long-term rental or unfurnished rental. Availability and pricing may vary seasonally, so for the most accurate pricing and availability information, reach out directly through email or text with your dates and the budget you are working with. Thanks.
Home Details
Home Type
- Single Family
Year Built
- Built in 1959
Lot Details
- 7,238 Sq Ft Lot
- Desert faces the front of the property
- Block Wall Fence
- Artificial Turf
Parking
- 2 Open Parking Spaces
- 1 Car Garage
Home Design
- Wood Frame Construction
- Tile Roof
- Stucco
Interior Spaces
- 2,196 Sq Ft Home
- 1-Story Property
- Furnished
- Double Pane Windows
- Drapes & Rods
- Blinds
- Combination Dining and Living Room
- Tile Flooring
- Kitchen Island
Bedrooms and Bathrooms
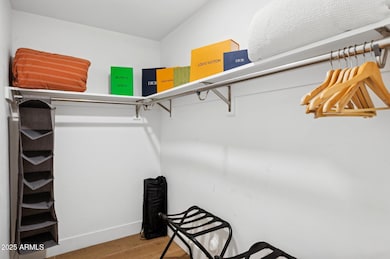
- 4 Bedrooms
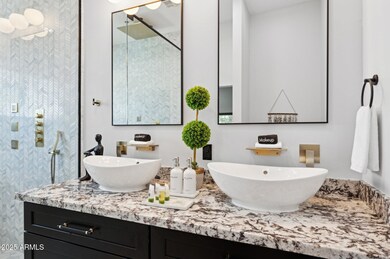
- 2 Full Bathrooms
- Private Water Closet
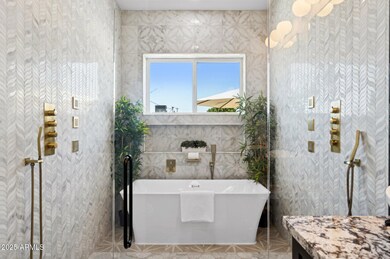
- Primary Bathroom includes a Walk-In Shower
Laundry
- Laundry in unit
- Dryer
- Washer
Eco-Friendly Details
- Smoke Free Home
Outdoor Features
- Private Pool
- Outdoor Grill
Schools
- Anasazi Elementary School
- Cheyenne Traditional Elementary Middle School
- Saguaro High School
Utilities
- Central Air
- Heating Available
Listing and Financial Details
- $100 Move-In Fee
- 1-Month Minimum Lease Term
- $85 Application Fee
- Tax Lot 142
- Assessor Parcel Number 129-11-062
Community Details
Overview
- No Home Owners Association
- Papago Parkway Subdivision
Recreation
- Bike Trail
Pet Policy
- Pets Allowed
Map
Property History
We collect this data history from publicly available records. To have your information removed, we recommend requesting removal directly through your county’s website.
| Date | Event | Price | List to Sale | Price per Sq Ft | Prior Sale |
|---|---|---|---|---|---|
| 06/12/2025 06/12/25 | Price Changed | $13,000 | +150.0% | $6 / Sq Ft | |
| 06/10/2025 06/10/25 | For Rent | $5,200 | 0.0% | -- | |
| 04/14/2023 04/14/23 | Sold | $1,200,000 | 0.0% | $492 / Sq Ft | View Prior Sale |
| 04/14/2023 04/14/23 | Pending | -- | -- | -- | |
| 04/14/2023 04/14/23 | For Sale | $1,200,000 | +22.4% | $492 / Sq Ft | |
| 03/07/2022 03/07/22 | Sold | $980,000 | +3.2% | $383 / Sq Ft | View Prior Sale |
| 01/12/2022 01/12/22 | For Sale | $950,000 | +89.9% | $371 / Sq Ft | |
| 06/21/2021 06/21/21 | Sold | $500,249 | +16.3% | $217 / Sq Ft | View Prior Sale |
| 06/03/2021 06/03/21 | For Sale | $430,000 | -- | $186 / Sq Ft |
Source: Arizona Regional Multiple Listing Service (ARMLS)
MLS Number: 6878324

APN: 129-11-062
Disclaimer: Certain information contained herein is derived from information provided by parties other than Homes.com. All information provided is deemed reliable, but is not guaranteed to be accurate and should be independently verified.
All information should be verified by the recipient and none is guaranteed as accurate by ARMLS
Listing Information presented by local MLS brokerage: Ten-X, local REALTOR®- Arlene Richardson - (888)-952-6393
- 6937 E Moreland St
- 6932 E Latham St
- 6721 E Mcdowell Rd Unit 302
- 6721 E Mcdowell Rd Unit 302
- 6721 E Mcdowell Rd Unit 303
- 6721 E Mcdowell Rd Unit 306
- 6850 E Mcdowell Rd Unit 71
- 6850 E Mcdowell Rd Unit 55
- 7044 E Culver St
- 6701 E Latham St
- 6625 E Belleview St
- 6730 E Mcdowell Rd Unit 118
- 6730 E Mcdowell Rd Unit 138
- 7058 E Portland St
- 401 E Continental Dr
- 7050 E Ainsley May Way
- 7110 E Continental Dr Unit 2008
- 7110 E Continental Dr Unit 2026
- 228 E Beatryce St
- 6702 E Almeria Rd
- 6843 E Loma Land Dr
- 6721 E Mcdowell Rd Unit 309
- 6850 E Mcdowell Rd
- 7027 E Portland St
- 7043 E Portland St
- 6601 E Mcdowell Rd
- 1708 N 69th St
- 7115 E Mcdowell Rd
- 211 E Brinley Dr
- 6640 E Mcdowell Rd
- 426 E Garfield St
- 337 E Garfield St
- 6943 E Granada Rd
- 332 E Pierce St
- 1923 N 70th St
- 6940 E Palm Ln Unit SI ID1558614P
- 6626 E Granada Rd
- 6905 E Hubbell St
- 111 E Mckinley St
- 111 E Mckinley St
Ask me questions while you tour the home.