
Michelle Yu
Long & Foster Real Estate, Inc.
(240) 433-7172
349 Total Sales
1 in Ballenger Creek
$684,555 Price


Estimated Value: $360,642
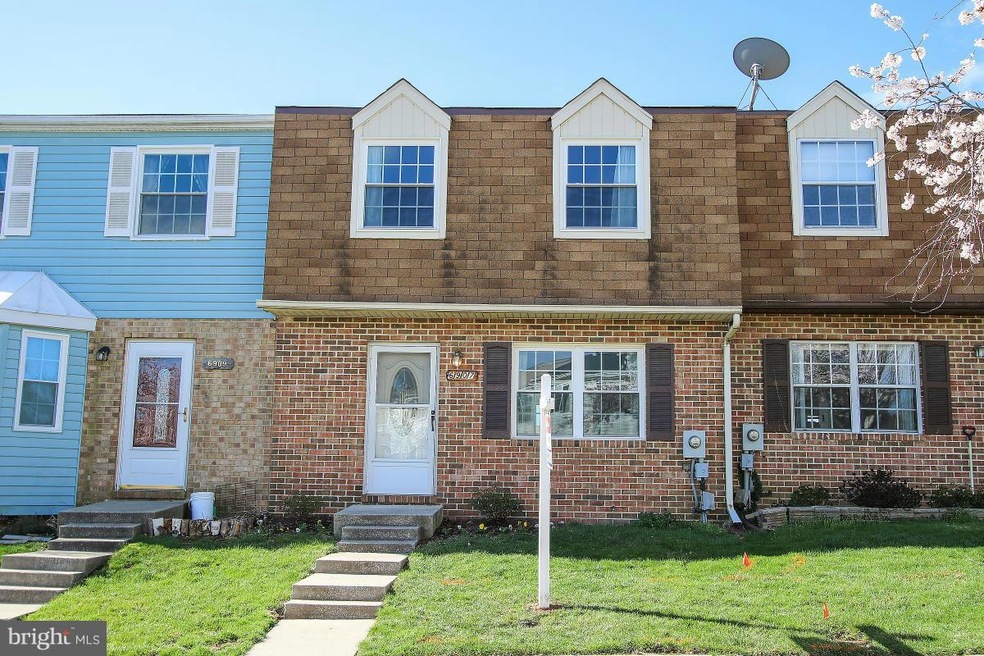
3 finished levels and move in ready! Light bright and open layout. Kitchen walks out to deck & fenced backyard. Laminate flooring in family rm and half bath main level. Stainless steel appliances. Walk out basement freshly painted and also has a half bath. Two assigned parking spaces and plenty of over flow parking. Community pool & tennis courts within walking distance just in time for summer!!
Last Agent to Sell the Property
(301) 591-3920 thefoxteam.remax@gmail.com RE/MAX Realty Centre, Inc. Brokerage Phone: 3015913920 Listed on: 03/30/2017
We collect this data history from publicly available records. To have your information removed, we recommend requesting removal directly through your county’s website.
Michelle Yu
Long & Foster Real Estate, Inc.
(240) 433-7172
349 Total Sales
1 in Ballenger Creek
$684,555 Price
Jim Keating
Keller Williams Realty Centre
(240) 376-2694
168 Total Sales
16 in Ballenger Creek
$291K - $715K Price Range
Tony Villeda
Vista Properties Group
(844) 365-2166
127 Total Sales
4 in Ballenger Creek
$270K - $395K Price Range
Charlotte Savoy
The KW Collective
(667) 771-4326
685 Total Sales
1 in Ballenger Creek
$425,000 Price
Franco Saladino
Long & Foster Real Estate, Inc.
(301) 902-0046
101 Total Sales
1 in Ballenger Creek
$382,116 Price
Philip Piantone
Long & Foster Real Estate, Inc.
(240) 558-8920
67 Total Sales
1 in Ballenger Creek
$530,000 Price
We collect this data history from publicly available records. To have your information removed, we recommend requesting removal directly through your county’s website.
| Date | Buyer | Sale Price | Title Company |
|---|---|---|---|
| $216,000 | Clear Title Llc | ||
| $158,000 | Blue Ridge Title Company | ||
| $109,500 | -- | ||
| -- | -- |
We collect this data history from publicly available records. To have your information removed, we recommend requesting removal directly through your county’s website.
| Date | Status | Borrower | Loan Amount |
|---|---|---|---|
| Open | $8,036 | ||
| Closed | $3,643 | ||
| Open | $51,810 | ||
| Open | $207,548 | ||
| Closed | $5,000 | ||
| Closed | $212,087 | ||
| Previous Owner | $153,994 |
We collect this data history from publicly available records. To have your information removed, we recommend requesting removal directly through your county’s website.
| Date | Event | Price | List to Sale | Price per Sq Ft | Prior Sale |
|---|---|---|---|---|---|
| 05/24/2017 05/24/17 | Sold | $216,000 | +0.5% | $111 / Sq Ft | |
| 04/02/2017 04/02/17 | Pending | -- | -- | -- | |
| 03/30/2017 03/30/17 | Price Changed | $214,900 | -11.2% | $111 / Sq Ft | |
| 03/30/2017 03/30/17 | For Sale | $241,900 | +53.1% | $125 / Sq Ft | |
| 04/27/2012 04/27/12 | Sold | $158,000 | 0.0% | $122 / Sq Ft | View Prior Sale |
| 02/26/2012 02/26/12 | Pending | -- | -- | -- | |
| 02/24/2012 02/24/12 | For Sale | $158,000 | -- | $122 / Sq Ft |
We collect this data history from publicly available records. To have your information removed, we recommend requesting removal directly through your county’s website.
| Year | Tax Paid | Tax Assessment Tax Assessment Total Assessment is a certain percentage of the fair market value that is determined by local assessors to be the total taxable value of land and additions on the property. | Land | Improvement |
|---|---|---|---|---|
| 2026 | $3,726 | $313,267 | ||
| 2025 | $3,726 | $297,700 | $80,000 | $217,700 |
| 2024 | $3,404 | $273,867 | ||
| 2023 | $2,992 | $250,033 | $0 | $0 |
| 2022 | $2,739 | $226,200 | $60,000 | $166,200 |
| 2021 | $2,378 | $206,833 | $0 | $0 |
| 2020 | $2,153 | $187,467 | $0 | $0 |
| 2019 | $2,040 | $168,100 | $53,900 | $114,200 |
| 2018 | $1,933 | $164,900 | $0 | $0 |
| 2017 | $1,929 | $168,100 | $0 | $0 |
| 2016 | $2,028 | $158,500 | $0 | $0 |
| 2015 | $2,028 | $158,500 | $0 | $0 |
| 2014 | $2,028 | $158,500 | $0 | $0 |
Seller's Agent in 2017
Richard Fox
RE/MAX
(301) 788-4141
187 Total Sales
Buyer's Agent in 2017
Daniel Thorpe
Real Broker, LLC
(301) 252-2244
14 Total Sales
E
Seller's Agent in 2012
Ellie Kirsch
Real Estate Teams, LLC
Source: Bright MLS
MLS Number: 1001220415
APN: 28-562810
Disclaimer: Certain information contained herein is derived from information provided by parties other than Homes.com. All information provided is deemed reliable, but is not guaranteed to be accurate and should be independently verified.
The data relating to real estate for sale on this website appears in part through the BRIGHT Internet Data Exchange program, a voluntary cooperative exchange of property listing data between licensed real estate brokerage firms, and is provided by BRIGHT through a licensing agreement.
Listing information is from various brokers who participate in the Bright MLS IDX program and not all listings may be visible on the site.
The property information being provided on or through the website is for the personal, non-commercial use of consumers and such information may not be used for any purpose other than to identify prospective properties consumers may be interested in purchasing.
Some properties which appear for sale on the website may no longer be available because they are for instance, under contract, sold or are no longer being offered for sale.
Property information displayed is deemed reliable but is not guaranteed.
Copyright 2026 Bright MLS, Inc.
Ask me questions while you tour the home.