NOT LISTED FOR SALE

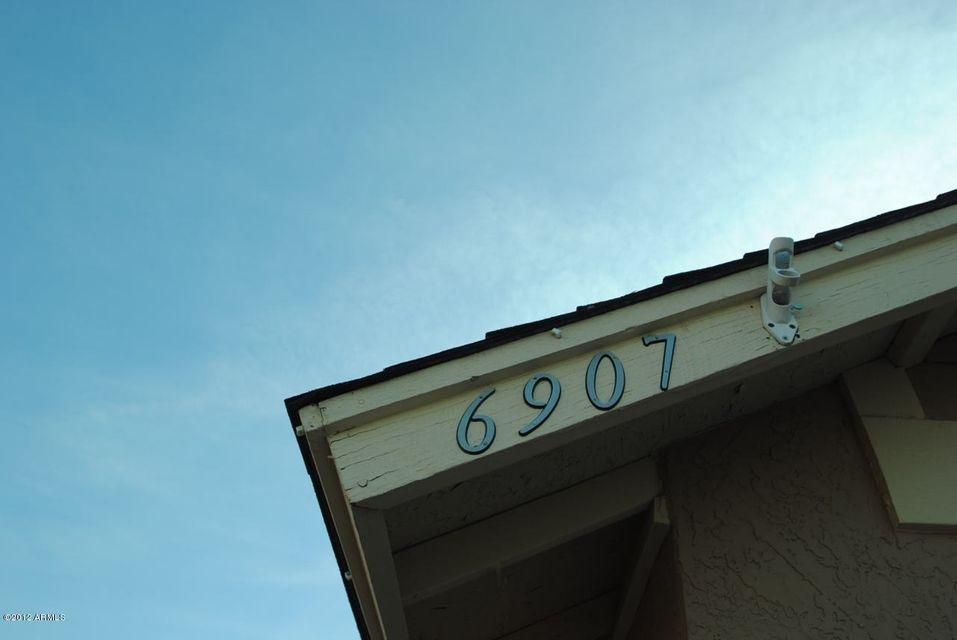
6907 W Tuckey Ln Glendale, AZ 85303

Glendale Area

Estimated Value: $351,585

3 Beds
2 Baths
1,353 Sq Ft
$260/Sq Ft Est. Value

Highlights

  • RV Gated
  • No HOA
  • Cul-De-Sac
  • Private Yard
  • Covered Patio or Porch
  • 4-minute walk to Desert Garden Park

About This Home

As of December 2012

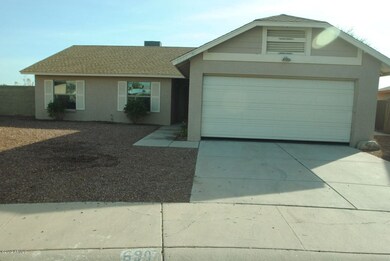
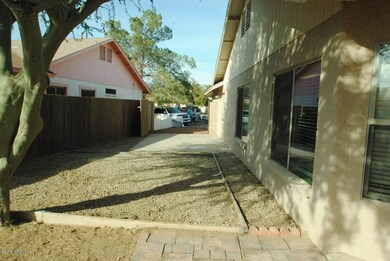
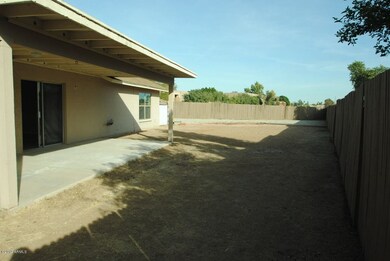
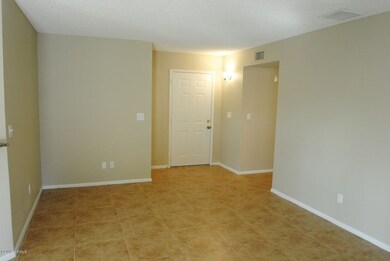
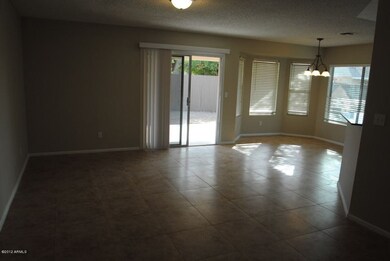
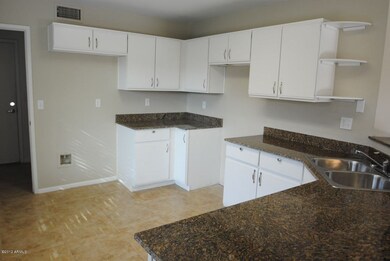
This is a great home w/ a great location and floorplan. Cul-de-sac lot=larger lot! 3 bdrm 2bath home w/ nice layout. Lg family room connected to kitchen nook with bay window by kitchen area. Breakfast bar w/ a lot of counter space. A little over 2 car garage w/ small storage tandem are in front of one of the parking spaces. RV gate at side, covered back patio w/ lg mature tree overs shade to enjoy beautiful AZ mornings and evenings. 2.5% admin fee plus city taxes added to monthly rent. $100 of security deposit is non refundable admin fee.

Last Agent to Rent the Property

Michael Wheeler

Elite Partners License #BR644552000 Listed on: 12/10/2012

Elite Partners

Last Renter's Agent

Shelly Hausfeld

My Home Group Real Estate License #SA559273000

My Home Group Real Estate
Create a Home Valuation Report for This Property
The Home Valuation Report is an in-depth analysis detailing your home's value as well as a comparison with similar homes in the area

Home Details

Home Type

  • Single Family

Year Built

  • Built in 1986

Lot Details

  • 9,940 Sq Ft Lot
  • Cul-De-Sac
  • Wood Fence
  • Private Yard

Parking

  • RV Gated

Home Design

  • Wood Frame Construction
  • Composition Roof
  • Stucco

Interior Spaces

  • 1,353 Sq Ft Home
  • 1-Story Property
  • Washer Hookup

Kitchen

  • Eat-In Kitchen
  • Breakfast Bar
  • Built-In Microwave

Flooring

  • Laminate
  • Tile

Bedrooms and Bathrooms

  • 3 Bedrooms
  • 2 Bathrooms
  • Double Vanity

Outdoor Features

  • Covered Patio or Porch

Schools

  • Desert Garden Elementary School
  • Challenger Middle School
  • Independence High School

Utilities

  • Evaporated cooling system
  • Central Air
  • Heating Available

Community Details

  • No Home Owners Association
  • Brighton Manor Subdivision

Listing and Financial Details

  • Property Available on 12/10/12
  • 12-Month Minimum Lease Term
  • Tax Lot 52
  • Assessor Parcel Number 144-05-062

Home Details

Home Type

Single Family

Year Built

Built in 1986

Lot Details

9,940 Sq Ft Lot

Rental Info

  • Available Date: 2012-12-10

Listing Details

  • Cross Street: Glendale Rd and 71st Ave
  • Legal Info Range: 1E
  • Property Type: Residential Lease
  • Basement: N
  • Year Built: 1986
  • Lease Term Minimum Lease Term Months: 12
  • Property Sub Type: Single Family Residence
  • Horses: No
  • Lot Size Acres: 0.23
  • Subdivision Name: Brighton Manor
  • Architectural Style: Ranch
  • Dining Area:Breakfast Bar: Yes
  • Laundry Features Washer Hookup: Yes
  • Roofing:Composition: Yes
  • Construction:Wood Frame: Yes
  • Water Source City Water2: Yes
  • Special Features: None

Interior Features

  • Basement: None
  • Flooring: Laminate, Tile
  • Basement YN: No
  • Furnished: Unfurnished
  • Spa Features: None
  • Appliances: Electric Cooktop
  • Total Bedrooms: 3
  • Fireplace Features: No Fireplace
  • Fireplace: No
  • Interior Amenities: Double Vanity, Eat-in Kitchen, Breakfast Bar, 3/4 Bath Master Bdrm
  • Living Area: 1353.0
  • Stories: 1
  • Kitchen Features:Built-in Microwave: Yes
  • Kitchen Features:Cook Top Elec: Yes
  • KitchenFeatures:Refrigerator: Yes
  • Master Bathroom:Double Vanity: Yes

Exterior Features

  • Fencing: Wood
  • Exterior Features: Private Yard
  • Lot Features: Cul-De-Sac, Gravel/Stone Front, Gravel/Stone Back
  • Pool Private: No
  • Disclosures: Agency Discl Req
  • Construction Type: Stucco, Wood Frame, Painted
  • Patio And Porch Features: Covered Patio(s)
  • Roof: Composition
  • Exterior Features:Covered Patio(s): Yes
  • Exterior Features:Pvt Yrd(s)Crtyrd(s): Yes
  • General Property Description:Community Pool YN2: No
  • General Property Description:Private Pool YN2: No

Garage/Parking

  • Parking Features: RV Gate
  • Attached Garage: No
  • Parking Features:RV Gate: Yes

Utilities

  • Cooling: Central Air, Evaporative Cooling
  • Heating: Electric
  • Laundry Features: Washer Hookup
  • Cooling Y N: Yes
  • Heating Yn: Yes
  • Water Source: City Water
  • Heating:Electric: Yes

Condo/Co-op/Association

  • Association: No

Schools

  • Elementary School: Desert Garden Elementary School
  • High School: Independence High School
  • Junior High Dist: Glendale Union High School District
  • Middle Or Junior School: Challenger Middle School

Lot Info

  • Lot Size Sq Ft: 9940.0
  • Parcel #: 144-05-062

Building Info

  • Builder Name: Unknown

Tax Info

  • Tax Book Number: 144.00
  • Tax Lot: 52
  • Tax Map Number: 5.00

Ownership History

We collect this data history from publicly available records. To have your information removed, we recommend requesting removal directly through your county’s website.

Date Name Owned For Owner Type

Purchase Details

Listed on
Jun 13, 2012
Closed on
Sep 6, 2012
Sold by
Navarrete Rodrigo and Navarrete Shelly J
Bought by
Seller's Agent
David Baker
eXp Realty
Buyer's Agent
Brian Bair
OfferPad Brokerage, LLC
List Price
$75,100
Sold Price
$75,100
Current Estimated Value
$351,585

Home Financials for this Owner

Home Financials are based on the most recent Mortgage that was taken out on this home.
Estimated Appreciation
$276,485
Avg. Annual Appreciation
11.63%

Purchase Details

Closed on
Jun 30, 2005
Sold by
Samaniego Gabe and Samaniego Karriann
Bought by
Navarrete Rodrigo and Navarrete Shelly J

Home Financials for this Owner

Home Financials are based on the most recent Mortgage that was taken out on this home.
Original Mortgage
$37,000
Interest Rate
5.51%
Mortgage Type
Stand Alone Second

Purchase Details

Closed on
Apr 15, 2005
Sold by
Gandara Gilbert and Gandara Amal
Bought by
Samaniego Gabe and Samaniego Karri Anne

Home Financials for this Owner

Home Financials are based on the most recent Mortgage that was taken out on this home.
Original Mortgage
$118,000
Interest Rate
6.5%
Mortgage Type
Purchase Money Mortgage

Purchase Details

Closed on
Oct 4, 1999
Sold by
Webber Dorothy B
Bought by
Gandara Gilbert A and Gandara Amal A

Home Financials for this Owner

Home Financials are based on the most recent Mortgage that was taken out on this home.
Original Mortgage
$93,132
Interest Rate
7.76%
Mortgage Type
FHA
Source: Public Records

Home Values in the Area

Source: Public Records

Average Home Value in this Area


Source: Public Records

Agents Specializing in Glendale, AZ

See All Agents

Purchase History

We collect this data history from publicly available records. To have your information removed, we recommend requesting removal directly through your county’s website.

Date Buyer Sale Price Title Company
$75,100 Fidelity National Title Agen
Navarrete Rodrigo $185,000 Equity Title Agency Inc
Samaniego Gabe $147,900 Equity Title Agency Inc
Gandara Gilbert A $93,900 Grand Canyon Title Agency In
Source: Public Records

Mortgage History

We collect this data history from publicly available records. To have your information removed, we recommend requesting removal directly through your county’s website.

Date Status Borrower Loan Amount
Previous Owner $37,000
Previous Owner Navarrete Rodrigo $148,000
Previous Owner Samaniego Gabe $118,000
Previous Owner Gandara Gilbert A $93,132
Source: Public Records

Tax History

We collect this data history from publicly available records. To have your information removed, we recommend requesting removal directly through your county’s website.

Year Tax Paid Tax Assessment Tax Assessment Total Assessment is a certain percentage of the fair market value that is determined by local assessors to be the total taxable value of land and additions on the property. Land Improvement
2025 $1,313 $9,463
2024 $1,158 $9,013
2023 $1,158 $25,110 $5,020 $20,090
2022 $1,150 $19,050 $3,810 $15,240
2021 $1,136 $17,210 $3,440 $13,770
2020 $1,146 $15,920 $3,180 $12,740
2019 $1,134 $14,280 $2,850 $11,430
2018 $1,091 $12,310 $2,460 $9,850
2017 $1,102 $10,580 $2,110 $8,470
2016 $1,039 $9,420 $1,880 $7,540
2015 $964 $9,000 $1,800 $7,200
Source: Public Records

Agents Affiliated with this Home

  • Section Image
  • Section Image
  • Section Image
See All Agents

Map

Source: Arizona Regional Multiple Listing Service (ARMLS)

MLS Number: 4860786

Arizona Regional Multiple Listing Service (ARMLS)

APN: 144-05-062

Your Personal Tour Guide

Ask me questions while you tour the home.