NOT LISTED FOR SALE

Estimated Value: $2,203,000 - $2,814,000

4 Beds
3.5 Baths
3,294 Sq Ft
$744/Sq Ft Est. Value

Sale Details

Date Sold: May 31, 2024

Last sale price $2,370,000 $719 Per Sq Ft

Est. 3% increase in value since last sale

Current estimated payment $14,093 / mo

62 Days on Market

Highlights

  • Horses Allowed On Property
  • RV Access or Parking
  • 0.82 Acre Lot
  • Heated Spa
  • Reverse Osmosis System
  • Vaulted Ceiling

About This Home

As of May 2024

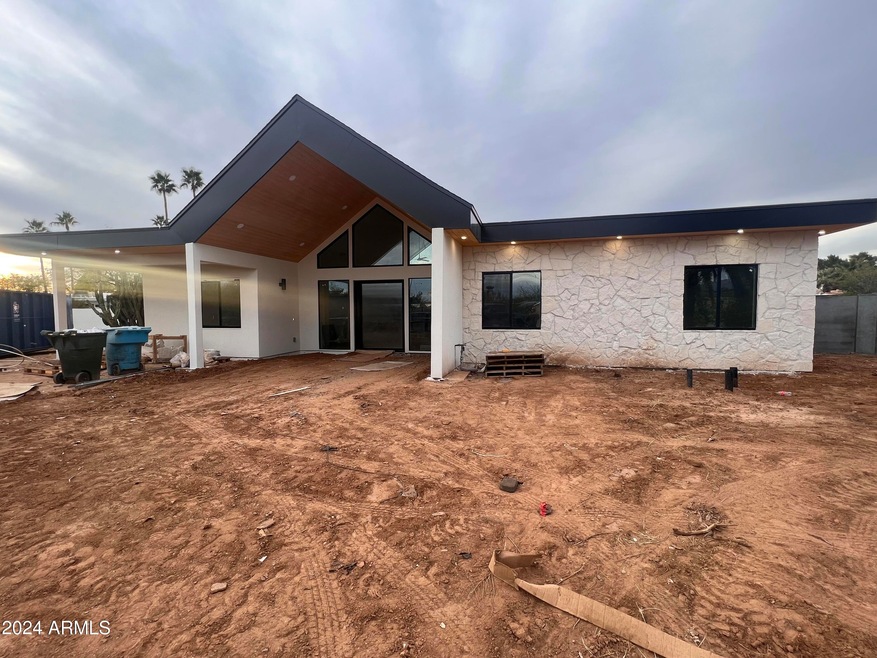
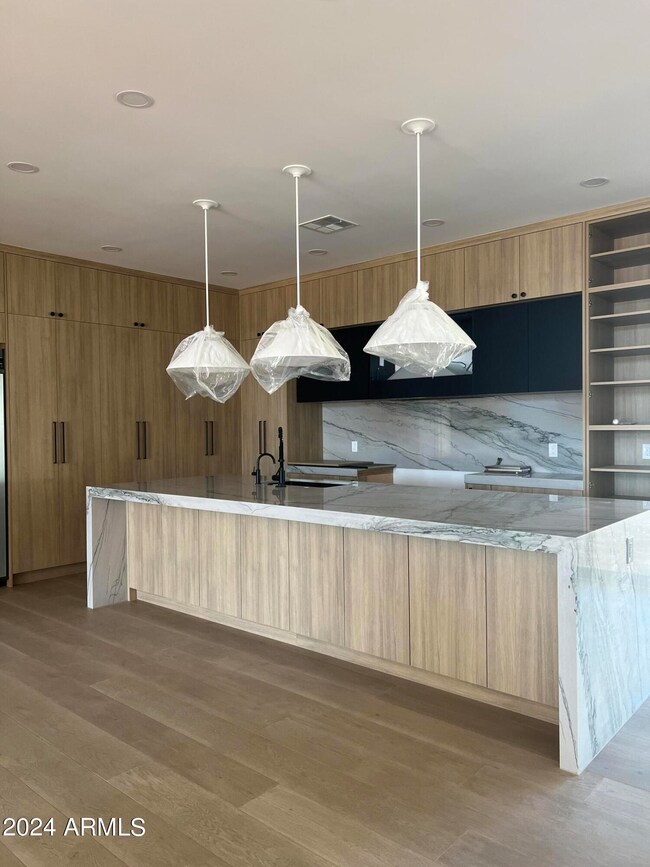
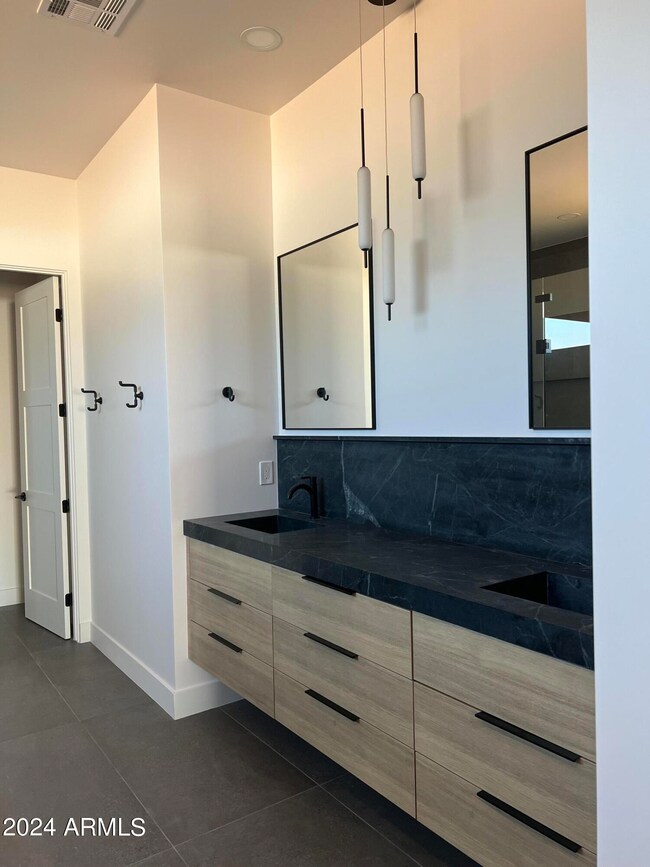
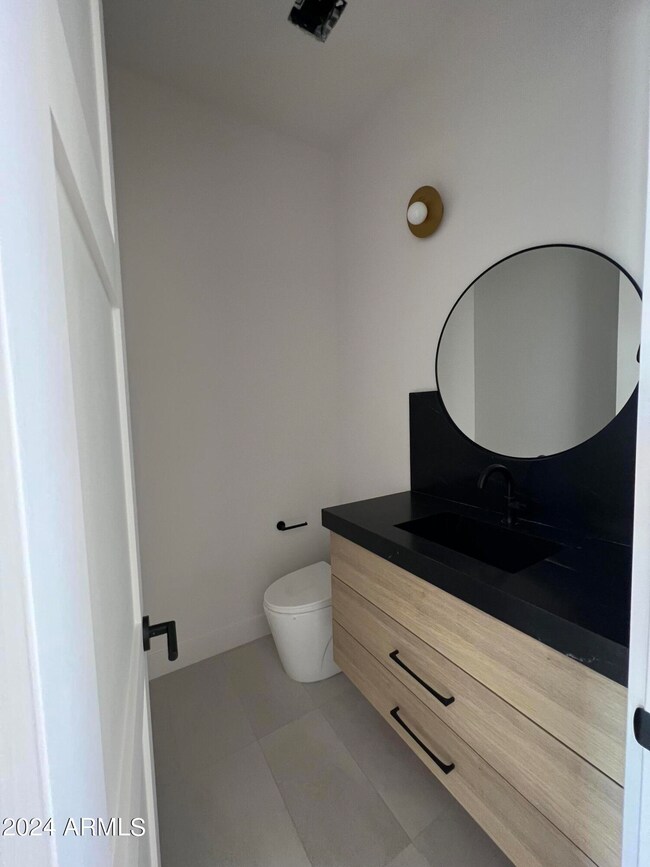
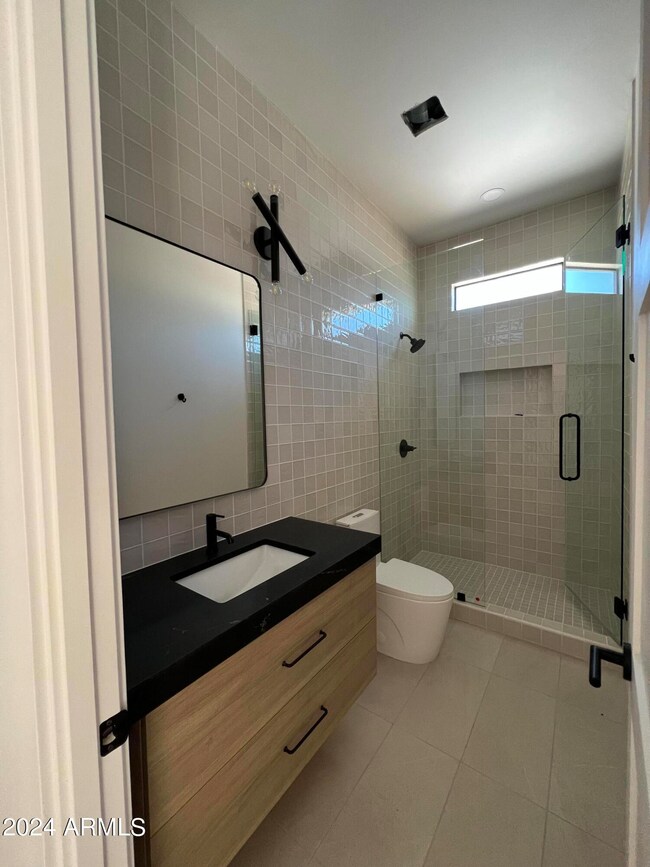
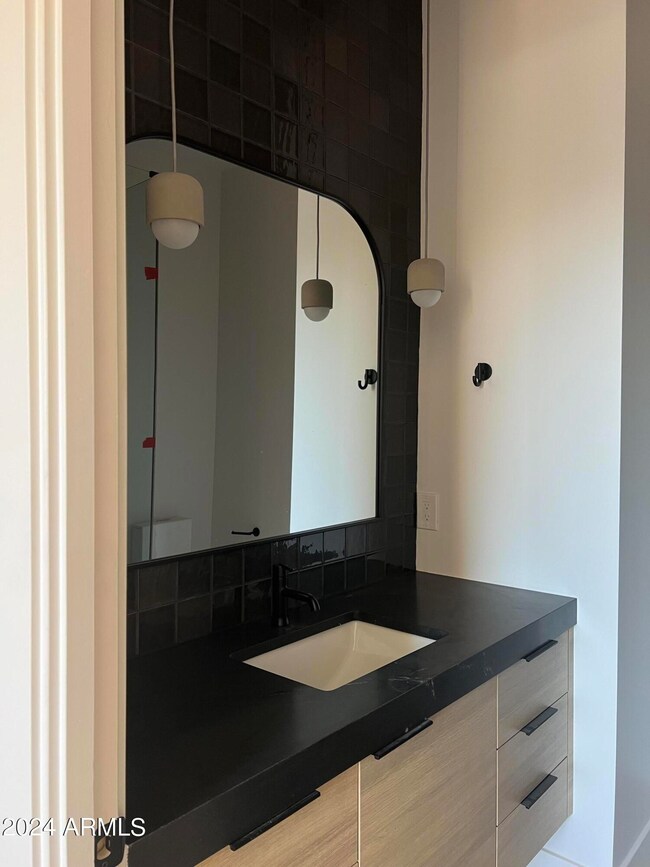
Welcome to your dream home in 85254! This stunning full comprehensive rebuild offers unparalleled luxury living. Step into this exquisite 4 bed plus office and 3.5 bath home and be greeted by the large, vaulted great room filled with natural light. The open floorplan leads straight from the great room into the kitchen, making it the perfect space for entertainment. The master suite is complete with a lavish spa-like bathroom showcasing a large walk-in shower and freestanding tub. This home also features a demo automation package and automation prewire throughout so buyers can personalize as they deem fit. Step outside to your own private oasis, where a sparkling pool + spa awaits. Perfectly manicured landscaping surrounds the outdoor living spaces, creating a serene ambiance for entertainment or relaxation. The backyard is complete with full landscaping, a built-in BBQ, metal pergola, and a sport court. Crafted with the utmost attention to detail, this home showcases superior workmanship and timeless modern Scandinavian design elements throughout.

Last Agent to Sell the Property

Jake Miller

HomeSmart License #SA691613000 Listed on: 03/08/2024

HomeSmart

Last Buyer's Agent

Tamar Waller

Compass License #SA047723000

Compass
Create a Home Valuation Report for This Property
The Home Valuation Report is an in-depth analysis detailing your home's value as well as a comparison with similar homes in the area

Home Details

Home Type

  • Single Family

Est. Annual Taxes

  • $4,134

Year Built

  • Built in 2024

Lot Details

  • 35,784 Sq Ft Lot
  • Cul-De-Sac
  • Desert faces the front and back of the property
  • Block Wall Fence
  • Artificial Turf
  • Front and Back Yard Sprinklers

Parking

  • 4 Open Parking Spaces
  • 3 Car Garage
  • RV Access or Parking

Home Design

  • Roof Updated in 2024
  • Wood Frame Construction
  • Composition Roof
  • Foam Roof
  • Synthetic Stucco Exterior

Interior Spaces

  • 3,294 Sq Ft Home
  • 1-Story Property
  • Vaulted Ceiling
  • Ceiling Fan
  • 1 Fireplace
  • Double Pane Windows
  • Low Emissivity Windows
  • Great Room
  • Combination Dining and Living Room
  • Smart Home
  • Washer Hookup

Kitchen

  • Kitchen Updated in 2024
  • Eat-In Kitchen
  • Gas Oven
  • Gas Range
  • Built-In Microwave
  • Dishwasher
  • Reverse Osmosis System

Flooring

  • Floors Updated in 2024
  • Wood
  • Tile

Bedrooms and Bathrooms

  • 4 Bedrooms
  • Split Bedroom Floorplan
  • Bathroom Updated in 2024
  • Primary Bathroom is a Full Bathroom
  • Double Vanity
  • Private Water Closet

Pool

  • Pool Updated in 2024
  • Heated Spa
  • Heated Pool

Outdoor Features

  • Covered Patio or Porch
  • Built-In Barbecue

Schools

  • Sandpiper Elementary School
  • Desert Shadows Middle School - Scottsdale
  • Horizon High School

Horse Facilities and Amenities

  • Horses Allowed On Property

Utilities

  • Cooling System Updated in 2024
  • Central Air
  • Heating Available
  • Programmable Thermostat
  • Plumbing System Updated in 2024
  • Wiring Updated in 2024

Listing and Financial Details

  • Tax Lot 4
  • Assessor Parcel Number 175-68-030

Community Details

Overview

  • No Home Owners Association
  • Association fees include no fees
  • Built by Patterson Homes
  • Via De Caballos Subdivision

Recreation

  • Sport Court

Home Details

Home Type

Single Family

Est. Annual Taxes

$4,134

Year Built

Built in 2024

Lot Details

0.82 Acres

Parking

3

Listing Details

  • Cross Street: 70th St and Scottsdale Rd
  • Property Type: Residential
  • Ownership: Fee Simple
  • Updated Partial or Full Bathrooms: Full
  • Bathrooms Year Updated: 2024
  • Updated Floors: Full
  • Items Updated Floor Yr Updated: 2024
  • Updated Heating or Cooling Units: Full
  • Items Updated Ht Cool Yr Updated: 2024
  • Updated Kitchen: Full
  • Items Updated Kitchen Yr Updated: 2024
  • Updated Plumbing: Full
  • Items Updated Plmbg Yr Updated: 2024
  • Updated Pool: Full
  • Items Updated Pool Yr Updated: 2024
  • Updated Roof: Full
  • Items Updated Roof Yr Updated: 2024
  • Updated Wiring: Full
  • Items Updated Wiring Yr Updated: 2024
  • Separate Den Office Sep Den Office: Y
  • Year Built: 2024
  • Tax Year: 2023
  • Property Sub Type: Single Family Residence
  • Horses: Yes
  • Lot Size Acres: 0.82
  • Subdivision Name: VIA DE CABALLOS
  • Property Attached Yn: No
  • General Property Description:PriceSqFt: 719.48
  • Const - Finish:Const - Finish: Stucco, Synthetic Stucco
  • Cooling:Cooling: Ceiling Fan(s), Central Air, Programmable Thmstat
  • Other Rooms:Other Rooms: Great Room
  • Technology:Technology: Smart Home
  • Special Features: NewHome

Interior Features

  • Flooring: Tile, Wood
  • Basement YN: No
  • Spa Features: Private, Heated
  • Appliances: Dishwasher, Refrigerator, Microwave, Reverse Osmosis, Gas Oven, Gas Range
  • Full Bathrooms: 3
  • Half Bathrooms: 1
  • Total Bedrooms: 4
  • Fireplaces: 1
  • Fireplace: Yes
  • Interior Amenities: Full Bth Master Bdrm, Double Vanity, Eat-in Kitchen, Smart Home, Vaulted Ceiling(s), 9+ Flat Ceilings
  • Living Area: 3294.0
  • Stories: 1
  • Window Features: Dual Pane, Low-Emissivity Windows
  • Dining Area:Dining Area: Eat-in Kitchen, Dining in LR/GR
  • Interior Features:Interior Features: Vaulted Ceiling(s), 9+ Flat Ceilings
  • Kitchen Features:Kitchen Features: Dishwasher, Refrigerator, Built-in Microwave, Reverse Osmosis, Gas Oven, Gas Range
  • Laundry:Laundry: Washer Hookup
  • Master Bathroom:Master Bathroom: Full Bth Master Bdrm, Double Vanity, Private Toilet Room
  • Master Bedroom:Master Bedroom: Split
  • Window Features:Window Features: Dual Pane, Low-Emissivity Windows

Exterior Features

  • Fencing: Block
  • Exterior Features: Sport Court(s), Built-in Barbecue
  • Lot Features: Cul-De-Sac, Sprinklers In Front, Sprinklers In Rear, Synthetic Grass Frnt, Synthetic Grass Back, Natural Desert Front, Natural Desert Back
  • Pool Features: Heated
  • Pool Private: Yes
  • Disclosures: Seller Discl Avail
  • Construction Type: Wood Frame, Stucco, Synthetic Stucco
  • Other Structures: Gazebo
  • Patio And Porch Features: Covered Patio(s)
  • Roof: Composition, Foam
  • General Property Description:Community Pool YN2: No
  • General Property Description:Private Pool YN2: Yes
  • Private Pool Features:Private Pool Features: Heated

Garage/Parking

  • Total Covered Spaces: 3.0
  • Parking Features: RV Gated
  • Attached Garage: No
  • Garage Spaces: 3.0
  • Open Parking Spaces: 4.0

Utilities

  • Cooling: Ceiling Fan(s), Central Air, Programmable Thmstat
  • Heating: Electric
  • Laundry Features: Washer Hookup
  • Cooling Y N: Yes
  • Heating Yn: Yes
  • Water Source: Public
  • Utilities:Utilities: APS, SW Gas

Condo/Co-op/Association

  • Association: No

Association/Amenities

  • Association Fees:PAD Fee YN2: N

Fee Information

  • Association Fee Includes: No Fees

Schools

  • Elementary School: Sandpiper Elementary School
  • High School: Horizon High School
  • Junior High Dist: Paradise Valley Unified District
  • Middle Or Junior School: Desert Shadows Middle School - Scottsdale

Lot Info

  • Land Lease: No
  • Lot Size Sq Ft: 35784.0
  • Parcel #: 175-68-030

Building Info

  • Builder Name: Patterson Homes

Tax Info

  • Tax Annual Amount: 4134.0
  • Tax Book Number: 175.0
  • Tax Lot: 4
  • Tax Map Number: 68.0

Ownership History

We collect this data history from publicly available records. To have your information removed, we recommend requesting removal directly through your county’s website.

Date Name Owned For Owner Type

Purchase Details

Listed on
Mar 8, 2024
Closed on
May 31, 2024
Sold by
Bought by
Seller's Agent
Jake Miller
HomeSmart
Buyer's Agent
Tamar Waller
Compass
List Price
$2,395,000
Sold Price
$2,370,000
Premium/Discount to List
-$25,000
-1.04%
Views
2
Current Estimated Value
$2,451,694

Home Financials for this Owner

Home Financials are based on the most recent Mortgage that was taken out on this home.
Estimated Appreciation
$81,694
Avg. Annual Appreciation
1.57%

Purchase Details

Listed on
Mar 22, 2022
Closed on
Apr 28, 2022
Sold by
Bought by
Seller's Agent
Debra Macdonald
Skysbright Realty
Buyer's Agent
Debra Macdonald
Skysbright Realty
List Price
$874,900
Sold Price
$1,075,000
Premium/Discount to List
$200,100
22.87%

Home Financials for this Owner

Home Financials are based on the most recent Mortgage that was taken out on this home.
Avg. Annual Appreciation
46.51%
Original Mortgage
$1,313,750
Interest Rate
4.72%
Mortgage Type
Construction

Purchase Details

Closed on
May 25, 2005
Sold by
Bought by

Home Financials for this Owner

Home Financials are based on the most recent Mortgage that was taken out on this home.
Original Mortgage
$300,000
Interest Rate
5.65%
Mortgage Type
Fannie Mae Freddie Mac
Source: Public Records

Home Values in the Area

Source: Public Records

Average Home Value in this Area


Source: Public Records

Agents Specializing in Paradise Valley Village, AZ

See All Agents

Purchase History

We collect this data history from publicly available records. To have your information removed, we recommend requesting removal directly through your county’s website.

Date Buyer Sale Price Title Company
$2,370,000 Old Republic Title Agency
$1,075,000 Pioneer Title
-- Valley Title Agency Llc
-- --
-- Valley Title Agency Llc
Source: Public Records

Mortgage History

We collect this data history from publicly available records. To have your information removed, we recommend requesting removal directly through your county’s website.

Date Status Borrower Loan Amount
Previous Owner $1,422,475
Previous Owner $1,313,750
Previous Owner $860,000
Previous Owner $630,000
Previous Owner $300,000
Previous Owner $125,000
Source: Public Records

Property History

We collect this data history from publicly available records. To have your information removed, we recommend requesting removal directly through your county’s website.

Date Event Price List to Sale Price per Sq Ft Prior Sale
05/31/2024 05/31/24 Sold $2,370,000 -1.0% $719 / Sq Ft
05/14/2024 05/14/24 For Sale $2,395,000 +1.1% $727 / Sq Ft
05/10/2024 05/10/24 Pending -- -- --
03/08/2024 03/08/24 Off Market $2,370,000 -- --
03/08/2024 03/08/24 For Sale $2,395,000 +122.8% $727 / Sq Ft
05/06/2022 05/06/22 Sold $1,075,000 +10.3% $529 / Sq Ft View Prior Sale
04/02/2022 04/02/22 Pending -- -- --
04/01/2022 04/01/22 Price Changed $974,900 +11.4% $480 / Sq Ft
03/20/2022 03/20/22 For Sale $874,900 -- $430 / Sq Ft
Source: Arizona Regional Multiple Listing Service (ARMLS)

Tax History

We collect this data history from publicly available records. To have your information removed, we recommend requesting removal directly through your county’s website.

Year Tax Paid Tax Assessment Tax Assessment Total Assessment is a certain percentage of the fair market value that is determined by local assessors to be the total taxable value of land and additions on the property. Land Improvement
2025 $7,109 $36,267
2024 $4,134 $34,540
2023 $4,134 $62,150 $12,430 $49,720
2022 $4,092 $46,760 $9,350 $37,410
2021 $1,705 $41,010 $8,200 $32,810
2020 $1,730 $39,260 $7,850 $31,410
2019 $1,737 $38,620 $7,720 $30,900
2018 $1,476 $16,900 $3,380 $13,520
2017 $1,473 $16,900 $3,380 $13,520
2016 $1,505 $16,900 $3,380 $13,520
2015 $1,448 $16,900 $3,380 $13,520
Source: Public Records

Agents Affiliated with this Home

  • Section Image
  • Section Image
  • Section Image
  • Section Image
See All Agents

Map

Source: Arizona Regional Multiple Listing Service (ARMLS)

MLS Number: 6666218

Arizona Regional Multiple Listing Service (ARMLS)

APN: 175-68-030

Your Personal Tour Guide

Ask me questions while you tour the home.