
Seller's Agent in 2024
Julia Ariet
KELLER WILLIAMS GAINESVILLE REALTY PARTNERS
(352) 258-4077
126 Total Sales
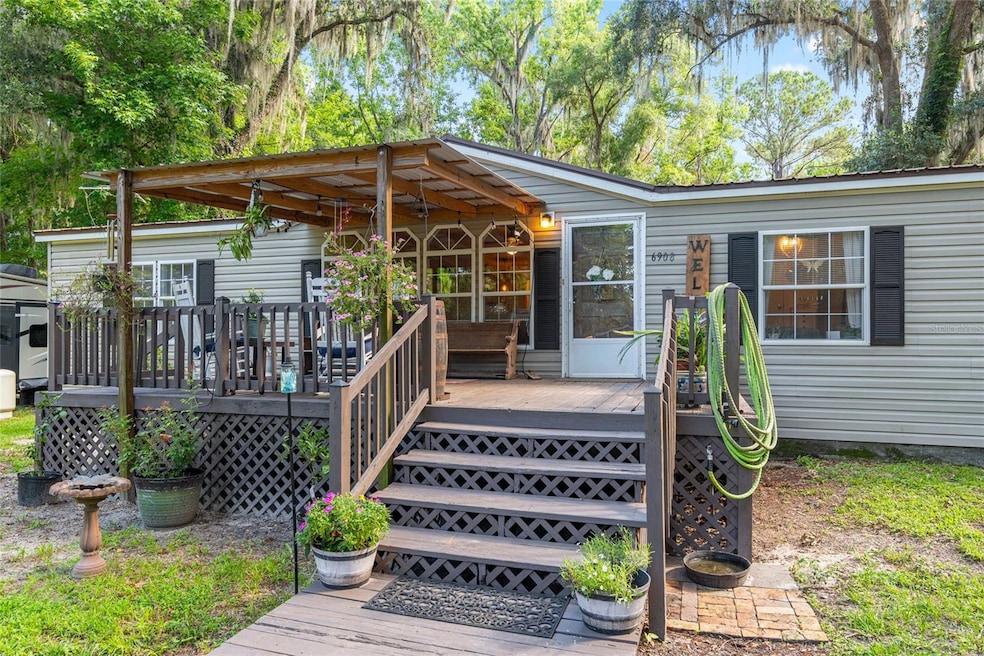

Discover the charm of Florida living in this delightful 3-bedroom, 2-bathroom double-wide home, ideally located just 1.3 miles from the historic Evinston P.O. Nestled on an expansive almost 7-acre lot, this property boasts some of Florida’s finest flora, including majestic old oak, camphor, palm, and crepe myrtle trees. Just 100 yards from US 441, the home features a detached 2-car garage and a substantial shed, perfect for all your storage needs. A spacious front porch welcomes you into the open-concept living, dining, and kitchen area, adorned with durable vinyl flooring. The cozy living/family area is enhanced by large glass doors that open onto a back deck, ideal for al fresco dining. The kitchen is a chef’s dream, equipped with a large stainless steel fridge, all other stainless steel appliances, and ample counter and cabinet space. Adjacent to the dining area is an updated seating area featuring a wood-burning fireplace set in a stone mantle and a spacious, cozy nook. The practical layout includes a pantry/storage room and a laundry room with additional storage shelves, located just beyond the kitchen. The primary suite offers serene views, a large walk-in closet, and an en suite bathroom complete with a spa tub, stand-up shower, and dual sink vanity. The two additional bedrooms are generously sized and share a full bath conveniently located between them. The expansive back porch is perfect for entertaining, with room for an outdoor dining area, a comfortable sitting space, and extra room to spare, all cooled by two ceiling fans. The extensive backyard provides ample space for outdoor activities and direct access to scenic nature walks. This home is a true gem, blending comfort with the beauty of nature.
Last Agent to Sell the Property
KELLER WILLIAMS GAINESVILLE REALTY PARTNERS Brokerage Phone: 352-240-0600 License #3202231 Listed on: 05/23/2024
We collect this data history from publicly available records. To have your information removed, we recommend requesting removal directly through your county’s website.
| Date | Buyer | Sale Price | Title Company |
|---|---|---|---|
| $360,000 | None Listed On Document | ||
| Robinson Dwight David | $226,600 | First American Title | |
| Beckwith | -- | -- | |
| Beckwith | $100 | -- | |
| Beckwith | $100 | -- | |
| Beckwith | $100 | -- | |
| Raba John B | -- | -- | |
| Raba John B | $79,500 | -- | |
| Beckwith | $75,000 | -- | |
| Beckwith | $100 | -- | |
| Beckwith | $100 | -- | |
| Beckwith | $100 | -- |
We collect this data history from publicly available records. To have your information removed, we recommend requesting removal directly through your county’s website.
| Date | Status | Borrower | Loan Amount |
|---|---|---|---|
| Open | $306,000 | ||
| Previous Owner | Robinson Dwight David | $181,280 | |
| Previous Owner | Beckwith Holly | $90,350 | |
| Previous Owner | Raba John B | $50,000 |
We collect this data history from publicly available records. To have your information removed, we recommend requesting removal directly through your county’s website.
| Date | Event | Price | List to Sale | Price per Sq Ft |
|---|---|---|---|---|
| 08/09/2024 08/09/24 | Sold | $360,000 | -2.4% | $176 / Sq Ft |
| 06/14/2024 06/14/24 | Pending | -- | -- | -- |
| 06/11/2024 06/11/24 | Price Changed | $369,000 | -4.2% | $180 / Sq Ft |
| 05/23/2024 05/23/24 | For Sale | $385,000 | -- | $188 / Sq Ft |
We collect this data history from publicly available records. To have your information removed, we recommend requesting removal directly through your county’s website.
| Year | Tax Paid | Tax Assessment Tax Assessment Total Assessment is a certain percentage of the fair market value that is determined by local assessors to be the total taxable value of land and additions on the property. | Land | Improvement |
|---|---|---|---|---|
| 2025 | $3,240 | $186,192 | $69,400 | $116,792 |
| 2024 | $2,268 | $192,384 | $69,400 | $122,984 |
| 2023 | $2,268 | $103,682 | $48,580 | $55,102 |
| 2022 | $939 | $92,809 | $48,580 | $44,229 |
| 2021 | $1,032 | $95,575 | $48,580 | $46,995 |
| 2020 | $1,369 | $98,341 | $48,580 | $49,761 |
| 2019 | $1,273 | $105,123 | $48,580 | $56,543 |
| 2018 | $1,237 | $104,870 | $0 | $0 |
| 2017 | $2,595 | $111,000 | $48,600 | $62,400 |
Seller's Agent in 2024
Julia Ariet
KELLER WILLIAMS GAINESVILLE REALTY PARTNERS
(352) 258-4077
126 Total Sales
JW
Buyer's Agent in 2024
Jeremy Williams
KELLER WILLIAMS GAINESVILLE REALTY PARTNERS
(352) 219-3844
28 Total Sales
Source: Stellar MLS
MLS Number: GC522190
Disclaimer: Certain information contained herein is derived from information provided by parties other than Homes.com. All information provided is deemed reliable, but is not guaranteed to be accurate and should be independently verified.
All data is obtained from various sources and may not have been verified by broker or MLS GRID. Supplied Open House Information is subject to change without notice. All information should be independently reviewed and verified for accuracy. Properties may or may not be listed by the office/agent presenting the information. Some IDX listings have been excluded from this website. IDX information is provided exclusively for personal, non-commercial use, and may not be used for any purpose other than to identify prospective properties consumers may be interested in purchasing. Information is deemed reliable but not guaranteed.
Listings courtesy of Stellar MLS as distributed by MLS GRID.
Based on information submitted to the MLS GRID
Listing Information presented by local MLS brokerage: Ten-X - (888)-952-6393
Ask me questions while you tour the home.