
Joseph Barnes
DALTON WADE INC
(813) 761-5031
23 Total Sales
1 in Zephyrhills
$235,000 Price


Estimated Value: $306,000 - $366,000
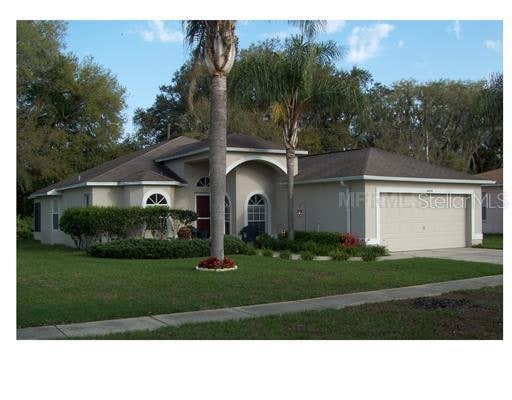
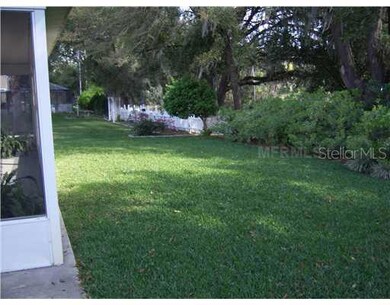
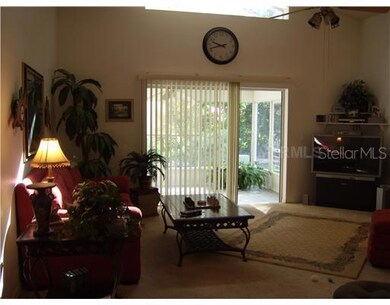
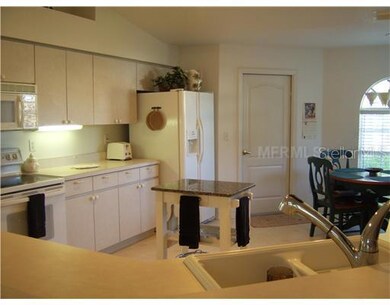
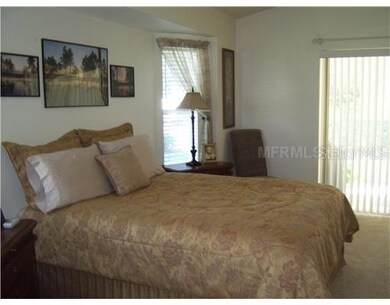
READY TO MOVE-IN spacious 3 bedroom, 2 bath, 2 car garage split-plan home in Silver Oaks. Great Room with cathedral ceiling and 8ft. sliding glass doors leading out to large screened, tiled Lanai overlooking landscaped backyard. Huge 12x20 eat-inkitchen with breakfast bar and island and brand new dishwasher. Master Bedroom with vaulted ceiling, two walk-in closets and attached 5-piece bath with raised vanity, double sinks and garden tub. New motor in A/C, new torsion springs with 5-yr warrantyon garage door, built-in sprinkler system, lawn care and termite preventive maintenance contract.
Last Agent to Sell the Property
COLDWELL BANKER AQUATERRA REALTY License #427117 Listed on: 03/03/2011
Last Buyer's Agent
COLDWELL BANKER AQUATERRA REALTY License #427117 Listed on: 03/03/2011
We collect this data history from publicly available records. To have your information removed, we recommend requesting removal directly through your county’s website.
Joseph Barnes
DALTON WADE INC
(813) 761-5031
23 Total Sales
1 in Zephyrhills
$235,000 Price
Karen Chastain
KELLER WILLIAMS SUBURBAN TAMPA
(786) 751-5163
122 Total Sales
2 in Zephyrhills
$373K - $400K Price Range
Brenda Draper
BLUEWATER BAY REALTY GROUP INC
(727) 334-8471
79 Total Sales
1 in Zephyrhills
$139,000 Price
Antonella Martino
EPIQUE REALTY INC.
(781) 782-2257
48 Total Sales
1 in Zephyrhills
$330,000 Price
Bill Yingling, Pa
LPT REALTY, LLC
(833) 731-1450
311 Total Sales
3 in Zephyrhills
$65K - $160K Price Range
Jo-Ann Frazho
ATRIUM REALTY, LLC
(813) 413-4240
115 Total Sales
1 in Zephyrhills
$386,790 Price
We collect this data history from publicly available records. To have your information removed, we recommend requesting removal directly through your county’s website.
| Date | Buyer | Sale Price | Title Company |
|---|---|---|---|
| -- | Attorney | ||
| -- | Attorney | ||
| $137,000 | Sunstate Title Agency Inc | ||
| $131,000 | Sunstate Title Agency Inc | ||
| -- | -- | ||
| $35,000 | -- | ||
| $126,500 | -- | ||
| $110,000 | -- |
We collect this data history from publicly available records. To have your information removed, we recommend requesting removal directly through your county’s website.
| Date | Status | Borrower | Loan Amount |
|---|---|---|---|
| Previous Owner | $218,500 | ||
| Previous Owner | $31,500 | ||
| Previous Owner | $120,175 |
We collect this data history from publicly available records. To have your information removed, we recommend requesting removal directly through your county’s website.
| Date | Event | Price | List to Sale | Price per Sq Ft |
|---|---|---|---|---|
| 06/16/2014 06/16/14 | Off Market | $137,500 | -- | -- |
| 05/10/2012 05/10/12 | Sold | $137,500 | 0.0% | $93 / Sq Ft |
| 04/30/2012 04/30/12 | Pending | -- | -- | -- |
| 03/03/2011 03/03/11 | For Sale | $137,500 | -- | $93 / Sq Ft |
We collect this data history from publicly available records. To have your information removed, we recommend requesting removal directly through your county’s website.
| Year | Tax Paid | Tax Assessment Tax Assessment Total Assessment is a certain percentage of the fair market value that is determined by local assessors to be the total taxable value of land and additions on the property. | Land | Improvement |
|---|---|---|---|---|
| 2026 | $2,516 | $157,540 | ||
| 2025 | $2,516 | $157,540 | ||
| 2024 | $2,516 | $148,790 | ||
| 2023 | $2,445 | $144,460 | $0 | $0 |
| 2022 | $2,211 | $140,260 | $0 | $0 |
| 2021 | $2,152 | $136,180 | $34,763 | $101,417 |
| 2020 | $1,950 | $127,240 | $30,495 | $96,745 |
| 2019 | $2,580 | $163,955 | $30,495 | $133,460 |
| 2018 | $1,716 | $122,065 | $0 | $0 |
| 2017 | $1,693 | $122,065 | $0 | $0 |
| 2016 | $1,660 | $117,095 | $0 | $0 |
| 2015 | -- | $116,281 | $24,495 | $91,786 |
| 2014 | -- | $112,124 | $24,495 | $87,629 |
Seller's Agent in 2012
Roxann Owens
COLDWELL BANKER AQUATERRA REALTY
(813) 997-0406
21 Total Sales
Source: Stellar MLS
MLS Number: T2461021
APN: 03-26-21-0160-00000-0420
Disclaimer: Certain information contained herein is derived from information provided by parties other than Homes.com. All information provided is deemed reliable, but is not guaranteed to be accurate and should be independently verified.
All data is obtained from various sources and may not have been verified by broker or MLS GRID. Supplied Open House Information is subject to change without notice. All information should be independently reviewed and verified for accuracy. Properties may or may not be listed by the office/agent presenting the information. Some IDX listings have been excluded from this website. IDX information is provided exclusively for personal, non-commercial use, and may not be used for any purpose other than to identify prospective properties consumers may be interested in purchasing. Information is deemed reliable but not guaranteed.
Listings courtesy of Stellar MLS as distributed by MLS GRID.
Based on information submitted to the MLS GRID
Listing Information presented by local MLS brokerage: Ten-X - (888)-952-6393
Ask me questions while you tour the home.