
Kay King
Coldwell Banker Realty
(703) 775-4893
117 Total Sales
2 in Groveton
$415K - $750K Price Range
Estimated Value: $514,000 - $559,734
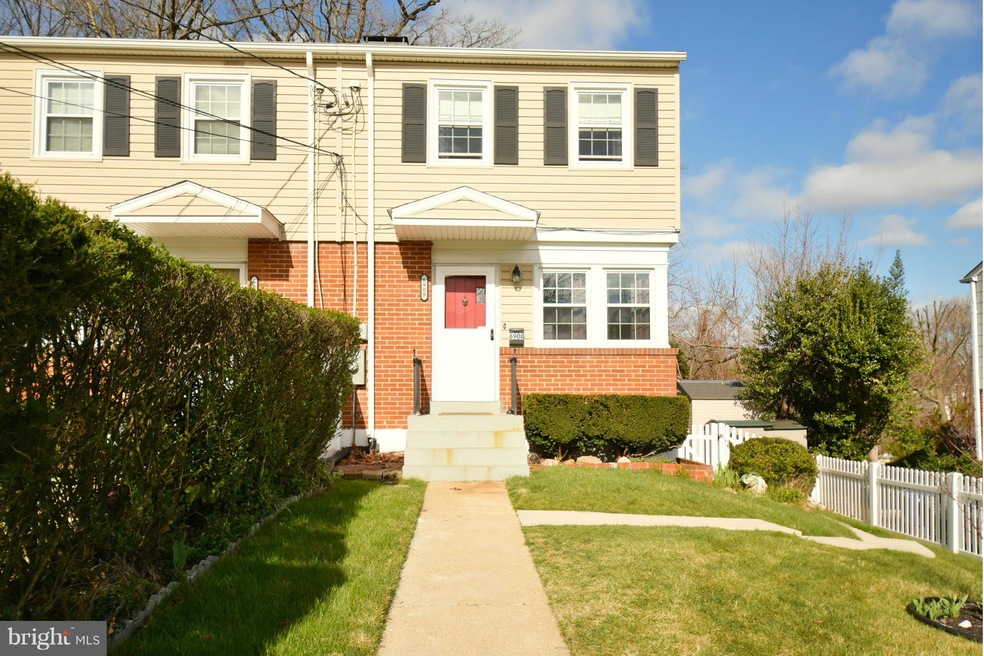
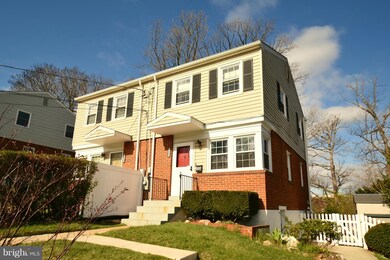
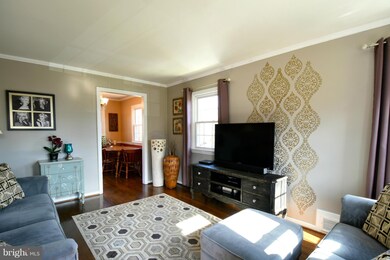
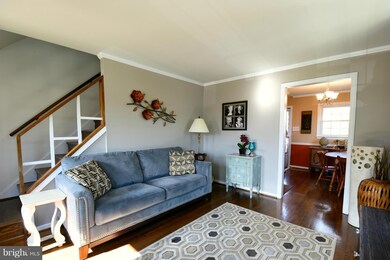
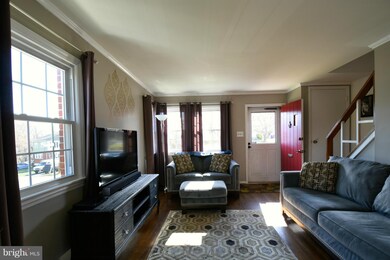
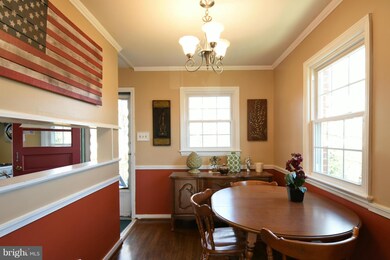
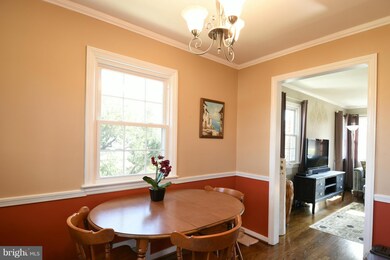
Adorable 2-3 bedroom meticulously maintained with gorgeous hardwoods thru out. Newer windows, siding, gutters, fencing, sidewalk. High efficiency front loading Bosch washer/dryer. Basement with sep entrance used as a home office w/full bath (heated floor) and kitchenette. LL is considered 3rd bd. Fenced back yard and patio for lovely outdoor parties & entertaining. Professional landscaping.
Last Agent to Sell the Property
(703) 971-5555 phil@philbolin.com RE/MAX Allegiance License #0225091008 Listed on: 03/29/2017
Last Buyer's Agent
(202) 600-0288 justin@4jre.com 4J Real Estate, LLC License #BR98378390
We collect this data history from publicly available records. To have your information removed, we recommend requesting removal directly through your county’s website.
Kay King
Coldwell Banker Realty
(703) 775-4893
117 Total Sales
2 in Groveton
$415K - $750K Price Range
Leah Webster
RE/MAX Allegiance
(301) 215-2868
33 Total Sales
1 in Groveton
$749,000 Price
Kieno Simeon
Keller Williams Realty
(202) 937-2387
98 Total Sales
1 in Groveton
$750,000 Price
Raquel Gutierrez
TTR Sotheby's International Realty
(202) 946-5364
84 Total Sales
1 in Groveton
$925,000 Price
Michael Webb
RE/MAX Allegiance
(202) 902-8530
163 Total Sales
1 in Groveton
$1,000,000 Price
Alleyah Miner
Samson Properties
(202) 929-4627
71 Total Sales
1 in Groveton
$585,000 Price
We collect this data history from publicly available records. To have your information removed, we recommend requesting removal directly through your county’s website.
| Date | Buyer | Sale Price | Title Company |
|---|---|---|---|
| $349,900 | Stewart Title & Escrow Inc | ||
| Basdeo Jodoan | -- | -- | |
| Basdeo Jodoan | $101,000 | -- |
We collect this data history from publicly available records. To have your information removed, we recommend requesting removal directly through your county’s website.
| Date | Status | Borrower | Loan Amount |
|---|---|---|---|
| Open | $332,405 | ||
| Previous Owner | Pelletier Sarah E | $270,000 |
We collect this data history from publicly available records. To have your information removed, we recommend requesting removal directly through your county’s website.
| Date | Event | Price | List to Sale | Price per Sq Ft |
|---|---|---|---|---|
| 05/01/2017 05/01/17 | Sold | $349,000 | -0.3% | $260 / Sq Ft |
| 04/02/2017 04/02/17 | Pending | -- | -- | -- |
| 03/29/2017 03/29/17 | For Sale | $349,900 | -- | $260 / Sq Ft |
We collect this data history from publicly available records. To have your information removed, we recommend requesting removal directly through your county’s website.
| Year | Tax Paid | Tax Assessment Tax Assessment Total Assessment is a certain percentage of the fair market value that is determined by local assessors to be the total taxable value of land and additions on the property. | Land | Improvement |
|---|---|---|---|---|
| 2025 | $5,883 | $482,480 | $229,000 | $253,480 |
| 2024 | $5,883 | $459,890 | $210,000 | $249,890 |
| 2023 | $5,320 | $427,990 | $190,000 | $237,990 |
| 2022 | $5,085 | $403,160 | $169,000 | $234,160 |
| 2021 | $4,610 | $358,730 | $139,000 | $219,730 |
| 2020 | $4,568 | $354,730 | $135,000 | $219,730 |
| 2019 | $4,266 | $327,910 | $125,000 | $202,910 |
| 2018 | $3,579 | $311,250 | $118,000 | $193,250 |
| 2017 | $3,678 | $287,120 | $112,000 | $175,120 |
| 2016 | $3,671 | $287,120 | $112,000 | $175,120 |
| 2015 | $3,343 | $268,660 | $105,000 | $163,660 |
| 2014 | $3,337 | $268,660 | $105,000 | $163,660 |
Seller's Agent in 2017
Heather Carlson
RE/MAX
(703) 401-5805
135 Total Sales
Buyer's Agent in 2017
Justin Paulhamus
4J Real Estate, LLC
(202) 255-5282
127 Total Sales
Source: Bright MLS
MLS Number: 1001789259
APN: 0931-20040013B
Disclaimer: Certain information contained herein is derived from information provided by parties other than Homes.com. All information provided is deemed reliable, but is not guaranteed to be accurate and should be independently verified.
The data relating to real estate for sale on this website appears in part through the BRIGHT Internet Data Exchange program, a voluntary cooperative exchange of property listing data between licensed real estate brokerage firms, and is provided by BRIGHT through a licensing agreement.
Listing information is from various brokers who participate in the Bright MLS IDX program and not all listings may be visible on the site.
The property information being provided on or through the website is for the personal, non-commercial use of consumers and such information may not be used for any purpose other than to identify prospective properties consumers may be interested in purchasing.
Some properties which appear for sale on the website may no longer be available because they are for instance, under contract, sold or are no longer being offered for sale.
Property information displayed is deemed reliable but is not guaranteed.
Copyright 2026 Bright MLS, Inc.
Ask me questions while you tour the home.