NOT LISTED FOR SALE

Estimated Value: $1,052,859

3 Beds
2.5 Baths
2,685 Sq Ft
$392/Sq Ft Est. Value

Sale Details

Date Sold: August 7, 2014

Last sale price $720,000 $268 Per Sq Ft

Est. 46% increase in value since last sale

Current estimated payment $6,700 / mo

89 Days on Market

Highlights

  • Eat-In Gourmet Kitchen
  • View of Trees or Woods
  • Private Lot
  • Sandburg Middle Rated A-
  • Wood Burning Stove
  • Traditional Floor Plan

About This Home

As of August 2014

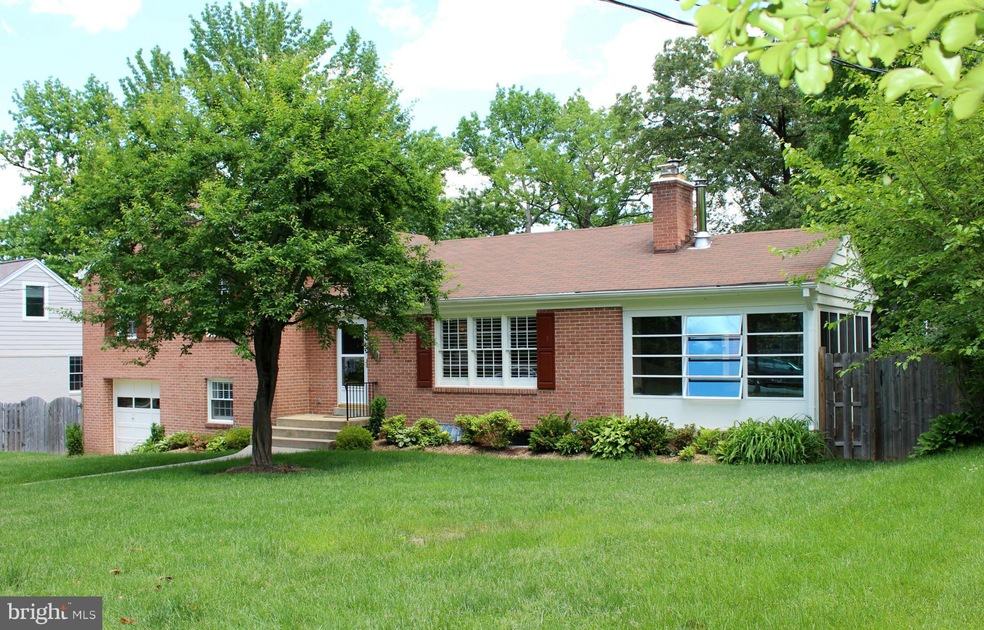
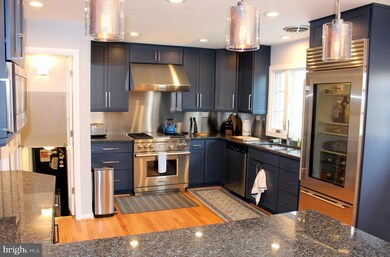
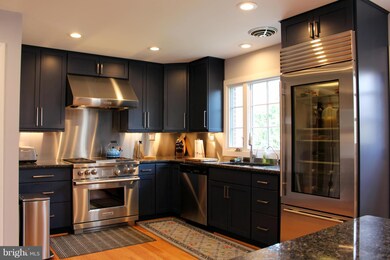
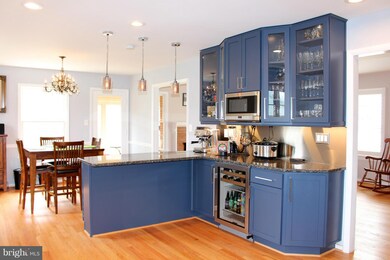
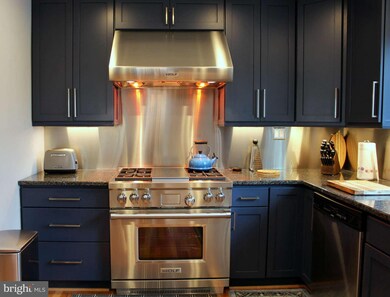
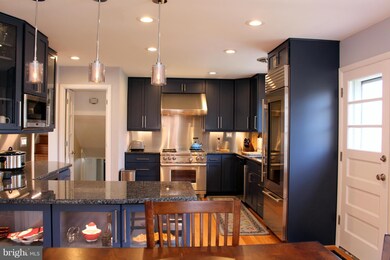
UNIQUE ALL-BRICK SPLIT LEVEL IN POPULAR WESTGROVE!! 4 LVLs! Gourmet kitchen renovated in 2013 w/ granite counter tops, custom Fieldstone cabinetry, & Wolf/Subzero appliances (dual fuel 36 range w/ grill top & hood; SS refrigerator; built-in beverage center). Sunroom. 2 FPs. HWD floors. 2 sheds. Landscaping & fenced rear yard. Unfinished bsmt for future expansion. Meticulously cared for by owners!!

Last Agent to Sell the Property

Laura Lawlor

(703) 726-9444 laura@lauralawlor.com Jack Lawlor Realty Company Listed on: 04/02/2014

Last Buyer's Agent

Gretchen Wilkinson

(703) 549-8700 amontgomery@weichertrealtors.net Weichert, REALTORS

Weichert, REALTORS
Create a Home Valuation Report for This Property
The Home Valuation Report is an in-depth analysis detailing your home's value as well as a comparison with similar homes in the area

Home Details

Home Type

  • Single Family

Est. Annual Taxes

  • $6,988

Year Built

  • Built in 1955 | Remodeled in 2013

Lot Details

  • 11,925 Sq Ft Lot
  • Back Yard Fenced
  • Landscaped
  • Private Lot
  • Property is in very good condition
  • Property is zoned 130

Parking

  • 1 Car Attached Garage
  • Free Parking
  • Front Facing Garage
  • Garage Door Opener
  • Driveway
  • On-Street Parking

Property Views

  • Woods
  • Garden

Home Design

  • Split Level Home
  • Brick Exterior Construction

Interior Spaces

  • Property has 3 Levels
  • Traditional Floor Plan
  • Built-In Features
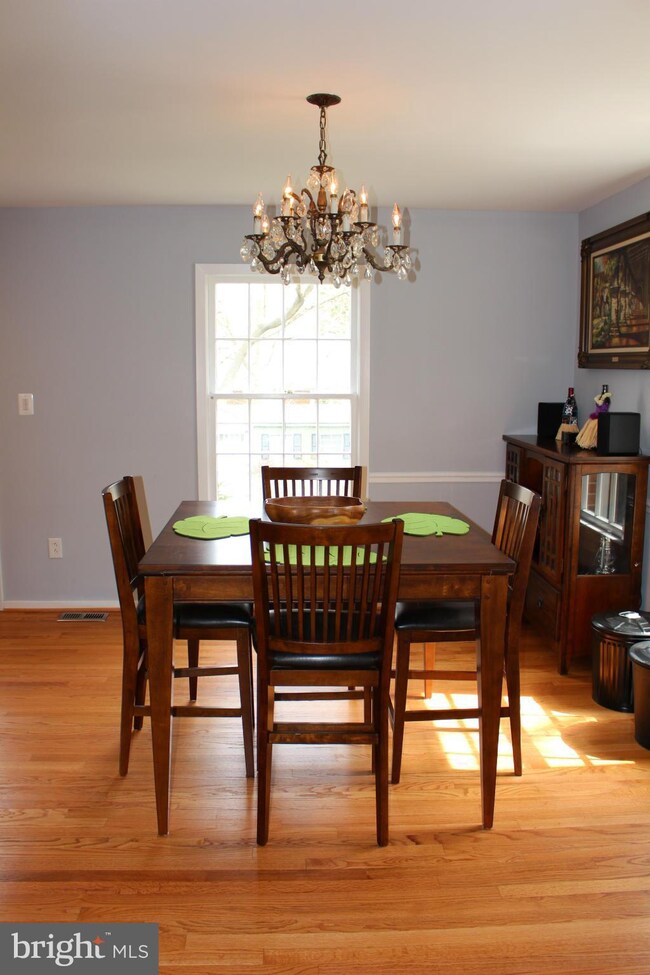
  • Chair Railings
  • Crown Molding
  • Ceiling Fan
  • Recessed Lighting
  • 2 Fireplaces
  • Wood Burning Stove
  • Heatilator
  • Fireplace Mantel
  • Double Pane Windows
  • Insulated Windows
  • Window Treatments
  • Casement Windows
  • Insulated Doors
  • Family Room
  • Living Room
  • Dining Room
  • Sun or Florida Room
  • Wood Flooring
  • Storm Doors

Kitchen

  • Eat-In Gourmet Kitchen
  • Gas Oven or Range
  • Range Hood
  • Microwave
  • Extra Refrigerator or Freezer
  • Ice Maker
  • Dishwasher
  • Upgraded Countertops
  • Disposal

Bedrooms and Bathrooms

  • 3 Bedrooms
  • En-Suite Bathroom

Laundry

  • Laundry Room
  • Dryer
  • Washer

Unfinished Basement

  • Connecting Stairway
  • Space For Rooms
  • Basement Windows

Outdoor Features

  • Patio
  • Shed

Utilities

  • Forced Air Heating and Cooling System
  • Heating System Uses Natural Gas
  • Natural Gas Water Heater

Community Details

  • No Home Owners Association
  • Built by GOSNELL

Listing and Financial Details

  • Tax Lot 16
  • Assessor Parcel Number 93-2-5-3-16

Home Details

Home Type

Single Family

Est. Annual Taxes

$6,988

Year Built

Built in 1955 | Remodeled in 2013

Lot Details

0.27 Acres

Parking

1

Listing Details

  • Property Type: Residential
  • Structure Type: Detached
  • Architectural Style: Split Level
  • Ownership: Fee Simple
  • Historic: No
  • Inclusions: Parking Included In ListPrice,Parking Included In SalePrice
  • New Construction: No
  • Story List: Lower 1, Lower 2, Main, Upper 1, Upper 2
  • Year Built: 1955
  • Year Renovated: 2013
  • Special Features: None
  • Property Sub Type: Detached

Interior Features

  • Appliances: Dishwasher, Disposal, Range Hood, Oven/Range - Gas, Dryer, Washer, Extra Refrigerator/Freezer, Icemaker, Microwave, Refrigerator
  • Interior Amenities: Kitchen - Gourmet, Kitchen - Table Space, Kitchen - Eat-In, Master Bath(s), Upgraded Countertops, Crown Moldings, Chair Railings, Built-Ins, Window Treatments, Wood Floors, Wood Stove, Recessed Lighting, Floor Plan - Traditional
  • Window Features: Double Pane, Insulated, Casement
  • Fireplace Features: Mantel(s), Heatilator
  • Fireplaces Count: 2
  • Fireplace: Yes
  • Door Features: Insulated, Storm
  • Entry Location: Living Room
  • Levels Count: 3+
  • Room List: Living Room, Dining Room, Master Bedroom, Bedroom 2, Bedroom 3, Kitchen, Family Room, Basement, Sun/Florida Room, Laundry
  • Basement: Yes
  • Basement Type: Space For Rooms, Unfinished, Windows, Connecting Stairway, Daylight, Full
  • Living Area Units: Square Feet
  • Total Sq Ft: 3415
  • Living Area Sq Ft: 2685
  • Price Per Sq Ft: 271.88
  • Above Grade Finished Sq Ft: 2685
  • Below Grade Sq Ft: 730
  • Total Below Grade Sq Ft: 730
  • Above Grade Finished Area Units: Square Feet

Beds/Baths

  • Bedrooms: 3
  • Total Bathrooms: 3
  • Full Bathrooms: 2
  • Half Bathrooms: 1
  • Upper Level Bathrooms: 2.00
  • Lower Levels Bathrooms: 1.00

Exterior Features

  • Other Structures: Above Grade
  • Other Structures List: Shed
  • Construction Materials: Brick
  • Construction Completed: No
  • Exterior Features: Sidewalks
  • View: Garden/Lawn, Trees/Woods
  • Water Access: No
  • Waterfront: No
  • Water Oriented: No
  • Pool: No Pool
  • Tidal Water: No
  • Water View: No

Garage/Parking

  • Garage Spaces: 1.00
  • Garage: Yes
  • Parking Features: Garage, Paved Driveway, Free
  • Garage Features: Garage Door Opener, Garage - Front Entry
  • Attached Garage Spaces: 1
  • Total Garage And Parking Spaces: 1
  • Type Of Parking: Driveway, On Street, Attached Garage

Utilities

  • Refuse: 345.00
  • Central Air Conditioning: Yes
  • Cooling Fuel: Electric
  • Cooling Type: Central A/C, Ceiling Fan(s)
  • Heating Fuel: Natural Gas
  • Heating Type: Forced Air
  • Heating: Yes
  • Hot Water: Natural Gas
  • Sewer/Septic System: Public Sewer
  • Water Source: Public

Condo/Co-op/Association

  • Condo Co-Op Association: No
  • HOA: No

Lot Info

  • Fencing: Rear
  • Improvement Assessed Value: 349600.00
  • Land Assessed Value: 251000.00
  • Lot Features: Landscaping, Private
  • Lot Size Acres: 0.27
  • Lot Size Area: 11925
  • Lot Size Units: Square Feet
  • Lot Sq Ft: 11925.00
  • Outdoor Living Structures: Patio(s)
  • Property Condition: Very Good
  • Zoning: 130

Building Info

  • Builder Name: GOSNELL

Rental Info

  • Vacation Rental: No

Tax Info

  • Assessor Parcel Number: 19421892
  • Tax Annual Amount: 6987.64
  • Assessor Parcel Number: 93-2-5-3-16
  • Tax Lot: 16
  • Tax Page Number: 932
  • County Tax Payment Frequency: Annually
  • Tax Year: 2013

Home Values in the Area

Source: Public Records

Average Home Value in this Area


Source: Public Records

Agents Specializing in Belle Haven, VA

See All Agents

Property History

We collect this data history from publicly available records. To have your information removed, we recommend requesting removal directly through your county’s website.

Date Event Price List to Sale Price per Sq Ft Prior Sale
08/07/2014 08/07/14 Sold $720,000 -1.4% $268 / Sq Ft
06/30/2014 06/30/14 Pending -- -- --
04/17/2014 04/17/14 Price Changed $729,999 -2.7% $272 / Sq Ft
04/02/2014 04/02/14 For Sale $749,999 +9.1% $279 / Sq Ft
02/15/2013 02/15/13 Sold $687,500 -1.8% $429 / Sq Ft View Prior Sale
01/12/2013 01/12/13 Pending -- -- --
11/28/2012 11/28/12 For Sale $700,000 0.0% $436 / Sq Ft
11/17/2012 11/17/12 Pending -- -- --
11/02/2012 11/02/12 For Sale $700,000 -- $436 / Sq Ft
Source: Bright MLS

Tax History

We collect this data history from publicly available records. To have your information removed, we recommend requesting removal directly through your county’s website.

Year Tax Paid Tax Assessment Tax Assessment Total Assessment is a certain percentage of the fair market value that is determined by local assessors to be the total taxable value of land and additions on the property. Land Improvement
2025 $11,018 $903,120 $401,000 $502,120
2024 $11,018 $903,120 $401,000 $502,120
2023 $10,271 $866,700 $401,000 $465,700
2022 $10,100 $841,730 $381,000 $460,730
2021 $9,314 $759,620 $331,000 $428,620
2020 $9,036 $732,270 $321,000 $411,270
2019 $8,312 $669,810 $289,000 $380,810
2018 $8,053 $700,250 $289,000 $411,250
2017 $8,382 $692,250 $281,000 $411,250
2016 $8,024 $662,840 $281,000 $381,840
2015 $7,742 $662,840 $281,000 $381,840
2014 $7,624 $653,700 $281,000 $372,700
Source: Public Records

Agents Affiliated with this Home

  • Section Image
  • Section Image
  • Section Image
  • Section Image
  • Section Image
See All Agents

Map

Source: Bright MLS

MLS Number: 1002908538

Bright MLS

APN: 0932-05030016

Your Personal Tour Guide

Ask me questions while you tour the home.