
Kyle Baker
F.C. Tucker Company
(463) 217-4746
38 Total Sales
1 in Ingalls
$280,000 Price
Estimated Value: $427,335
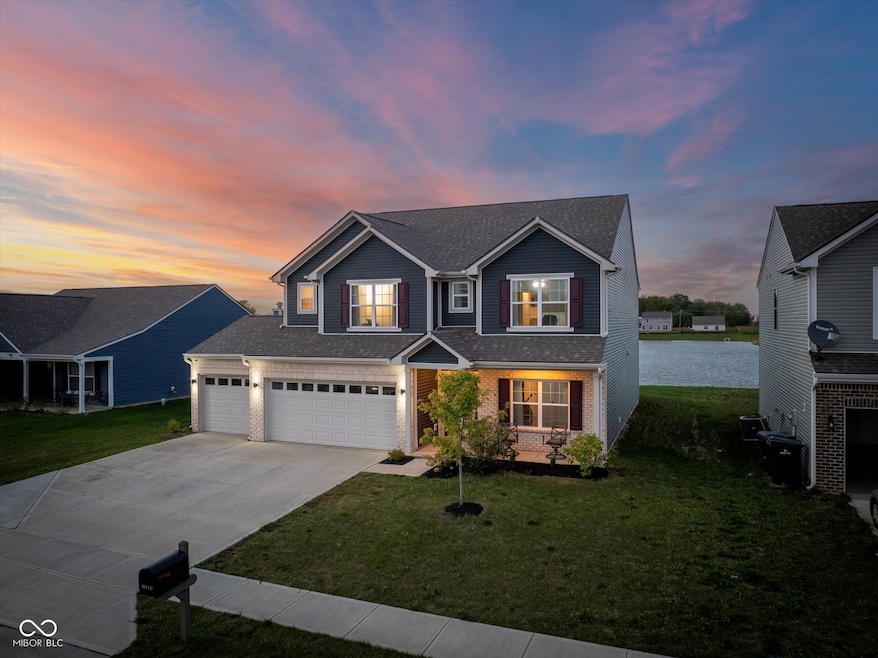






Welcome to this beautiful home in Pendleton! This home boasts 5 bedrooms, 3 bathrooms and a 3 car garage. It's only two years old with plenty of modern updates that make it stylish, comfortable with everyday conveniences around the corner. Inside, the living room is open and spacious. The gourmet kitchen has quartz countertops, stainless steel appliances, and has a big island with seating. The sunroom provides a cozy area, which gets lots of natural light. On the main floor, there's a bedroom and a full bathroom, great for guests and inlaws. Upstairs, the main bedroom is expansive with a huge ensuite bathroom. There are also three more bedrooms and a loft that is built to be a wonderful home theater or playroom. Outside, the backyard is big and has a nice patio for eating outside, entertaining or just relaxing by the pond. This house is located in a neighborhood and has easy access to both shops and restaurants. It has everything you need and more! Don't wait to see this amazing home - schedule a showing today!
Last Agent to Sell the Property
F.C. Tucker Company License #RB14052174 Listed on: 10/03/2024
We collect this data history from publicly available records. To have your information removed, we recommend requesting removal directly through your county’s website.
Kyle Baker
F.C. Tucker Company
(463) 217-4746
38 Total Sales
1 in Ingalls
$280,000 Price
William Griffin
CPR Real Estate, LLC
(866) 578-0172
43 Total Sales
1 in Ingalls
$315,000 Price
Vicki Long
F.C. Tucker Company
(866) 376-1195
37 Total Sales
1 in Ingalls
$230,743 Price
Emily Cordes
BluPrint Real Estate Group
(463) 223-3686
102 Total Sales
1 in Ingalls
$145,000 Price
Evan Elliott
Elliott Real Estate
(833) 322-7079
77 Total Sales
1 in Ingalls
$302,000 Price
Todd Ferris
Ferris Property Group
(317) 754-8732
218 Total Sales
3 in Ingalls
$279K - $289K Price Range
We collect this data history from publicly available records. To have your information removed, we recommend requesting removal directly through your county’s website.
| Date | Buyer | Sale Price | Title Company |
|---|---|---|---|
| -- | None Listed On Document | ||
| -- | Enterprise Title |
We collect this data history from publicly available records. To have your information removed, we recommend requesting removal directly through your county’s website.
| Date | Status | Borrower | Loan Amount |
|---|---|---|---|
| Open | $402,573 | ||
| Previous Owner | $364,700 |
We collect this data history from publicly available records. To have your information removed, we recommend requesting removal directly through your county’s website.
| Date | Event | Price | List to Sale | Price per Sq Ft |
|---|---|---|---|---|
| 04/02/2025 04/02/25 | Sold | $410,000 | -1.2% | $129 / Sq Ft |
| 03/08/2025 03/08/25 | Pending | -- | -- | -- |
| 11/22/2024 11/22/24 | Price Changed | $414,900 | -1.2% | $130 / Sq Ft |
| 11/08/2024 11/08/24 | Price Changed | $419,900 | -1.2% | $132 / Sq Ft |
| 10/25/2024 10/25/24 | Price Changed | $424,900 | -1.2% | $133 / Sq Ft |
| 10/03/2024 10/03/24 | For Sale | $429,900 | -- | $135 / Sq Ft |
We collect this data history from publicly available records. To have your information removed, we recommend requesting removal directly through your county’s website.
| Year | Tax Paid | Tax Assessment Tax Assessment Total Assessment is a certain percentage of the fair market value that is determined by local assessors to be the total taxable value of land and additions on the property. | Land | Improvement |
|---|---|---|---|---|
| 2025 | $4,243 | $453,300 | $48,700 | $404,600 |
| 2024 | $4,137 | $413,700 | $48,700 | $365,000 |
| 2023 | $3,771 | $377,100 | $46,400 | $330,700 |
| 2022 | $5 | $400 | $400 | $0 |
Seller's Agent in 2025
Patrick Tumbarello
F.C. Tucker Company
(317) 841-8880
350 Total Sales
Seller Co-Listing Agent in 2025
Jonathan Sadler
F.C. Tucker Company
(317) 445-6639
14 Total Sales
Buyer's Agent in 2025
Heather Hemphill
Key Realty Indiana
(317) 491-2582
107 Total Sales
Source: MIBOR Broker Listing Cooperative®
MLS Number: 22001249
APN: 48-15-25-200-005.045-015
Disclaimer: Certain information contained herein is derived from information provided by parties other than Homes.com. All information provided is deemed reliable, but is not guaranteed to be accurate and should be independently verified.
All data is obtained from various sources and may not have been verified by broker or MLS GRID. Supplied Open House Information is subject to change without notice. All information should be independently reviewed and verified for accuracy. Properties may or may not be listed by the office/agent presenting the information. Some IDX listings have been excluded from this website.
Listings courtesy of MIBOR Broker Listing Cooperative® as distributed by MLS GRID.
Based on information submitted to the MLS GRID
Ask me questions while you tour the home.