
Seller's Agent in 2023
Jason Moon
Trueblood Real Estate, LLC
(219) 775-0869
466 Total Sales

Estimated Value: $281,280
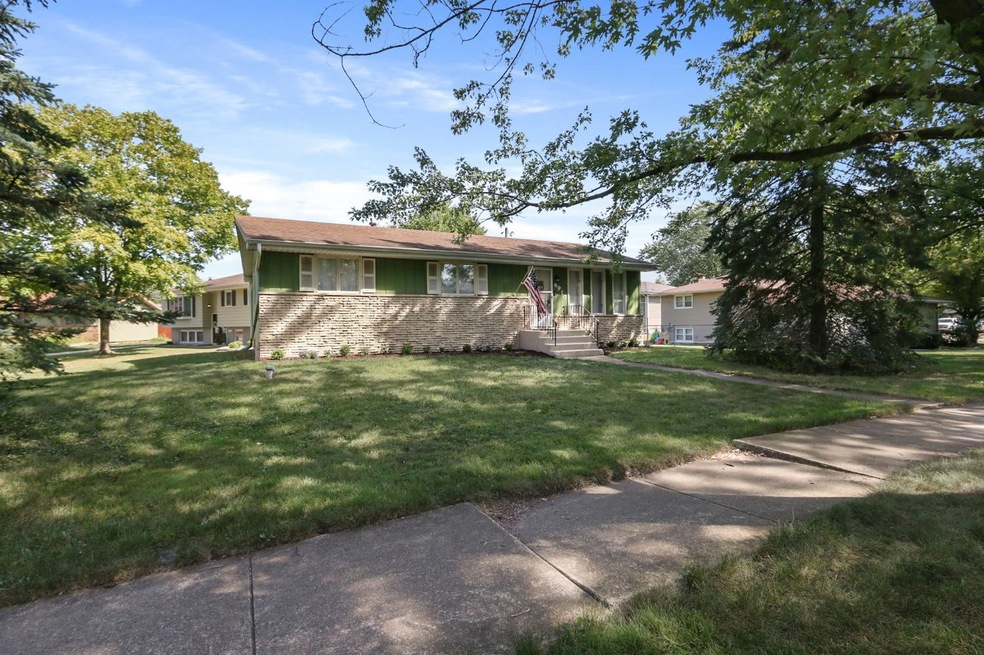
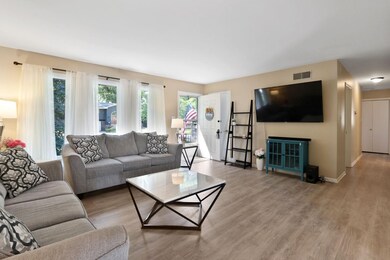
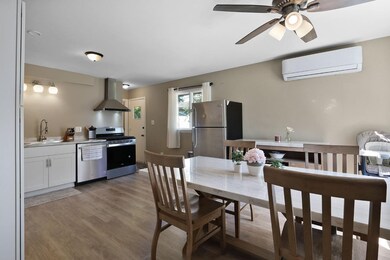
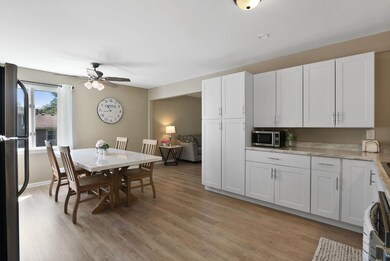
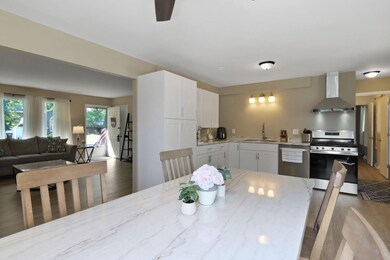
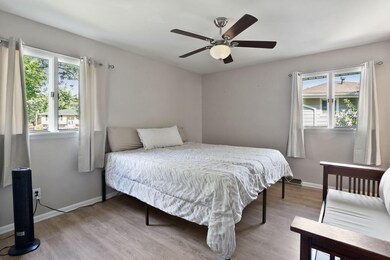
COME TAKE A LOOK AT THIS CHARMING RANCH HOME WITH A FULL BASEMENT LOCATED ON A CORNER LOT WITH DRIVEWAY ACCESS VIA A CUL DE SAC ! THE HOME FEATURES A LARGE UPDATED COUNTRY KITCHEN, 3 BEDROOMS AND 1.75 BATHROOMS. MOST OF THE INTERIOR HAS BEEN PROFESSIONALLY PAINTED AND INCLUDES NEW FLOORING. NEW FURNACE, A/C & GUTTERS IN 2022. LOW TAXES! LAKE CENTRAL SCHOOLS TOO! SCHEDULE YOUR SHOWING TODAY!
Last Agent to Sell the Property
Trueblood Real Estate, LLC License #RB14038929 Listed on: 09/06/2023
We collect this data history from publicly available records. To have your information removed, we recommend requesting removal directly through your county’s website.
We collect this data history from publicly available records. To have your information removed, we recommend requesting removal directly through your county’s website.
| Date | Buyer | Sale Price | Title Company |
|---|---|---|---|
| -- | Meridian Title | ||
| -- | Fidelity National Title Co |
We collect this data history from publicly available records. To have your information removed, we recommend requesting removal directly through your county’s website.
| Date | Status | Borrower | Loan Amount |
|---|---|---|---|
| Open | $240,560 | ||
| Previous Owner | $159,500 | ||
| Previous Owner | $135,200 | ||
| Previous Owner | $130,950 | ||
| Previous Owner | $41,500 | ||
| Previous Owner | $61,800 |
We collect this data history from publicly available records. To have your information removed, we recommend requesting removal directly through your county’s website.
| Date | Event | Price | List to Sale | Price per Sq Ft | Prior Sale |
|---|---|---|---|---|---|
| 10/27/2023 10/27/23 | Sold | $248,000 | +3.3% | $188 / Sq Ft | |
| 09/23/2023 09/23/23 | Price Changed | $240,000 | -7.7% | $182 / Sq Ft | |
| 09/06/2023 09/06/23 | For Sale | $260,000 | +92.6% | $197 / Sq Ft | |
| 06/15/2018 06/15/18 | Sold | $135,000 | 0.0% | $88 / Sq Ft | View Prior Sale |
| 05/10/2018 05/10/18 | Pending | -- | -- | -- | |
| 04/23/2018 04/23/18 | For Sale | $135,000 | -- | $88 / Sq Ft |
We collect this data history from publicly available records. To have your information removed, we recommend requesting removal directly through your county’s website.
| Year | Tax Paid | Tax Assessment Tax Assessment Total Assessment is a certain percentage of the fair market value that is determined by local assessors to be the total taxable value of land and additions on the property. | Land | Improvement |
|---|---|---|---|---|
| 2025 | $1,606 | $265,200 | $48,300 | $216,900 |
| 2024 | $3,701 | $246,900 | $48,300 | $198,600 |
| 2023 | $1,384 | $224,100 | $48,300 | $175,800 |
| 2022 | $1,384 | $189,500 | $38,000 | $151,500 |
| 2021 | $1,239 | $178,500 | $38,000 | $140,500 |
| 2020 | $1,250 | $176,200 | $43,900 | $132,300 |
| 2019 | $1,368 | $169,700 | $41,100 | $128,600 |
| 2018 | $1,355 | $167,600 | $40,200 | $127,400 |
| 2017 | $2,628 | $164,600 | $40,200 | $124,400 |
| 2016 | $2,459 | $157,100 | $40,200 | $116,900 |
| 2014 | $2,275 | $154,500 | $40,300 | $114,200 |
| 2013 | $2,220 | $150,100 | $40,300 | $109,800 |
Seller's Agent in 2023
Jason Moon
Trueblood Real Estate, LLC
(219) 775-0869
466 Total Sales
Seller Co-Listing Agent in 2023
Roger Wells
Trueblood Real Estate, LLC
(219) 318-7720
34 Total Sales
Buyer's Agent in 2023
Jordan DeYoung
Realty Executives
(219) 678-8009
68 Total Sales
Buyer Co-Listing Agent in 2023
Carol Dobrzynski
Realty Executives
(219) 808-7846
720 Total Sales
Seller's Agent in 2018
Christina Fieldhouse
@ Properties
(219) 713-9244
164 Total Sales
A
Buyer's Agent in 2018
Andrew Luttinen
McColly Real Estate
Source: Northwest Indiana Association of REALTORS®
MLS Number: 537944
APN: 45-11-23-452-035.000-032
Disclaimer: Certain information contained herein is derived from information provided by parties other than Homes.com. All information provided is deemed reliable, but is not guaranteed to be accurate and should be independently verified.
All data is obtained from various sources and may not have been verified by broker or MLS GRID. Supplied Open House Information is subject to change without notice. All information should be independently reviewed and verified for accuracy. Properties may or may not be listed by the office/agent presenting the information. Some IDX listings have been excluded from this website. Copyright 2026 Multiple Listing Service of the Northwest Indiana Realtors Association Multiple Listing Service (NIRA MLS). All rights reserved. IDX information is provided exclusively for personal, non-commercial use, and may not be used for any purpose other than to identify prospective properties consumers may be interested in purchasing. Information is deemed reliable but not guaranteed.
Listings courtesy of Northwest Indiana Association of REALTORS® as distributed by MLS GRID.
Based on information submitted to the MLS GRID
Ask me questions while you tour the home.