
Keri Askew
Diversified Realty Consultants
(469) 286-0642
48 Total Sales
1 in Las Colinas
$174,700 Price


Estimated Value: $454,899
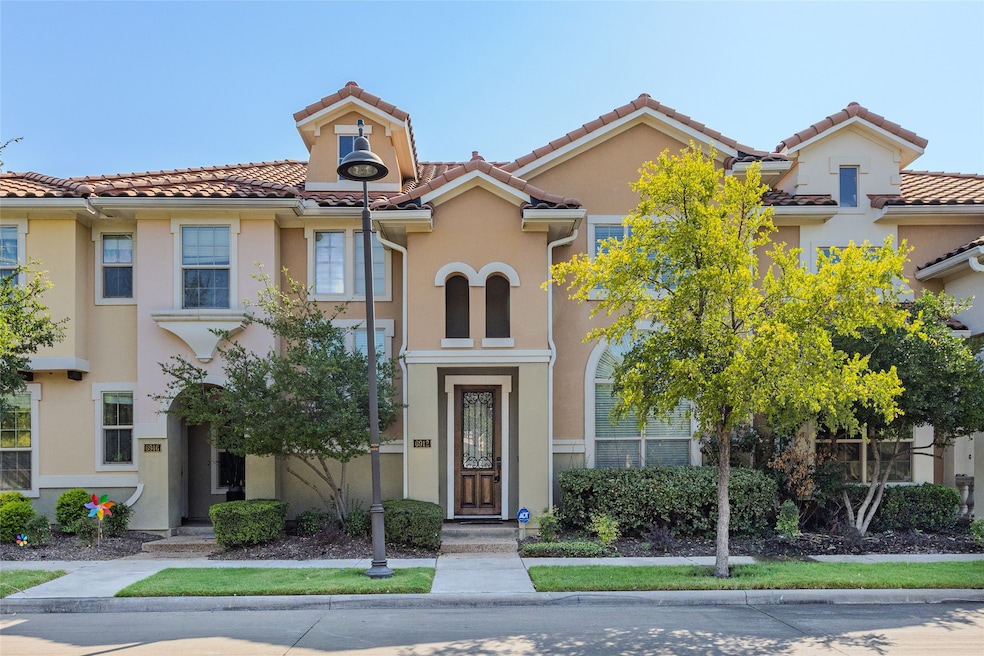
Stunning townhome in sought-after La Villita, Las Colinas! Popular open floor plan with wood floors throughout, granite countertops, stainless steel appliances, and stylish lighting. Primary suite downstairs with garden tub, separate shower, and dual vanities. Upstairs features a bedroom, bath, and versatile loft-gameroom plus huge attic storage. Scenic views from the front door! Community perks: private lake, canals, trails, playgrounds, and walking distance to La Villita Elementary. Minutes to DFW Airport, Campion Trails, and DART. Information herein deemed reliable but not guaranteed. Buyer and buyer’s agent to verify all information, including measurements, schools, and square footage.
We collect this data history from publicly available records. To have your information removed, we recommend requesting removal directly through your county’s website.
Keri Askew
Diversified Realty Consultants
(469) 286-0642
48 Total Sales
1 in Las Colinas
$174,700 Price
Suzanne Mardock
Ready Real Estate LLC
(682) 328-0905
81 Total Sales
1 in Las Colinas
$525,000 Price
Elizabeth Deane
TDT Realtors
(817) 670-9650
175 Total Sales
2 in Las Colinas
$400K - $600K Price Range
Juanita Parker
SBJ Realty, LLC
(469) 833-4342
38 Total Sales
1 in Las Colinas
$800,000 Price
Brenton Bridges
Monument Realty
(469) 461-4876
101 Total Sales
2 in Las Colinas
$419K - $770K Price Range
Paul Garrison
JPAR - Plano
(972) 944-8721
21 Total Sales
1 in Las Colinas
$515,000 Price
We collect this data history from publicly available records. To have your information removed, we recommend requesting removal directly through your county’s website.
| Date | Buyer | Sale Price | Title Company |
|---|---|---|---|
| -- | None Listed On Document | ||
| -- | None Available | ||
| -- | Fnt | ||
| -- | Stewart |
We collect this data history from publicly available records. To have your information removed, we recommend requesting removal directly through your county’s website.
| Date | Status | Borrower | Loan Amount |
|---|---|---|---|
| Closed | $272,250 | ||
| Previous Owner | $261,250 | ||
| Previous Owner | $147,000 |
We collect this data history from publicly available records. To have your information removed, we recommend requesting removal directly through your county’s website.
| Date | Event | Price | List to Sale | Price per Sq Ft |
|---|---|---|---|---|
| 10/31/2025 10/31/25 | Sold | -- | -- | -- |
| 10/13/2025 10/13/25 | Pending | -- | -- | -- |
| 09/30/2025 09/30/25 | Price Changed | $464,000 | -1.1% | $240 / Sq Ft |
| 09/04/2025 09/04/25 | Price Changed | $469,000 | -2.3% | $243 / Sq Ft |
| 08/07/2025 08/07/25 | For Sale | $480,000 | -- | $249 / Sq Ft |
We collect this data history from publicly available records. To have your information removed, we recommend requesting removal directly through your county’s website.
| Year | Tax Paid | Tax Assessment Tax Assessment Total Assessment is a certain percentage of the fair market value that is determined by local assessors to be the total taxable value of land and additions on the property. | Land | Improvement |
|---|---|---|---|---|
| 2026 | $4,113 | $476,630 | $80,000 | $396,630 |
| 2025 | $4,113 | $439,130 | $80,000 | $359,130 |
| 2024 | $4,950 | $439,130 | $80,000 | $359,130 |
| 2023 | $4,950 | $393,350 | $50,000 | $343,350 |
| 2022 | $12,739 | $393,350 | $50,000 | $343,350 |
| 2021 | $10,593 | $328,100 | $50,000 | $278,100 |
| 2020 | $11,240 | $328,100 | $50,000 | $278,100 |
| 2019 | $12,244 | $328,100 | $50,000 | $278,100 |
| 2018 | $12,733 | $328,100 | $50,000 | $278,100 |
| 2017 | $11,621 | $295,290 | $50,000 | $245,290 |
| 2016 | $10,823 | $275,000 | $50,000 | $225,000 |
| 2015 | $5,932 | $268,270 | $40,000 | $228,270 |
| 2014 | $5,932 | $231,600 | $40,000 | $191,600 |
H
Seller's Agent in 2025
Hanna O
O Realty Group LLC
(469) 831-5546
6 in this area
69 Total Sales
D
Seller Co-Listing Agent in 2025
Dasom Han
O Realty Group LLC
(617) 716-9725
1 in this area
6 Total Sales
P
Buyer's Agent in 2025
Pooja Sachar
Keller Williams Central
(903) 262-6908
1 in this area
3 Total Sales
Source: North Texas Real Estate Information Systems (NTREIS)
MLS Number: 21025759
APN: 329596200A0150000
Disclaimer: Certain information contained herein is derived from information provided by parties other than Homes.com. All information provided is deemed reliable, but is not guaranteed to be accurate and should be independently verified.
Listing information provided in part by the North Texas Real Estate Information Systems, Inc, for personal, non-commercial use by viewers of this site and may not be reproduced or redistributed. All information is deemed reliable but not guaranteed. Copyright © NTREIS 2026. All rights reserved
Ask me questions while you tour the home.