$459,900
SOLD OCT 8, 2025
Last list price

6913 Beaver Creek Rd Bismarck, ND 58504

Bismarck Area
5 Beds
3 Baths
2,444 Sq Ft
1.5 Acre Lot

Sale Details

Date Sold: October 8, 2025

$188 Per Sq Ft

5 Days on Market

Highlights

  • Vaulted Ceiling
  • Walk-In Closet
  • Laundry Room
  • 3 Car Attached Garage
  • Living Room
  • Fireplace in Basement

About This Home

As of October 2025

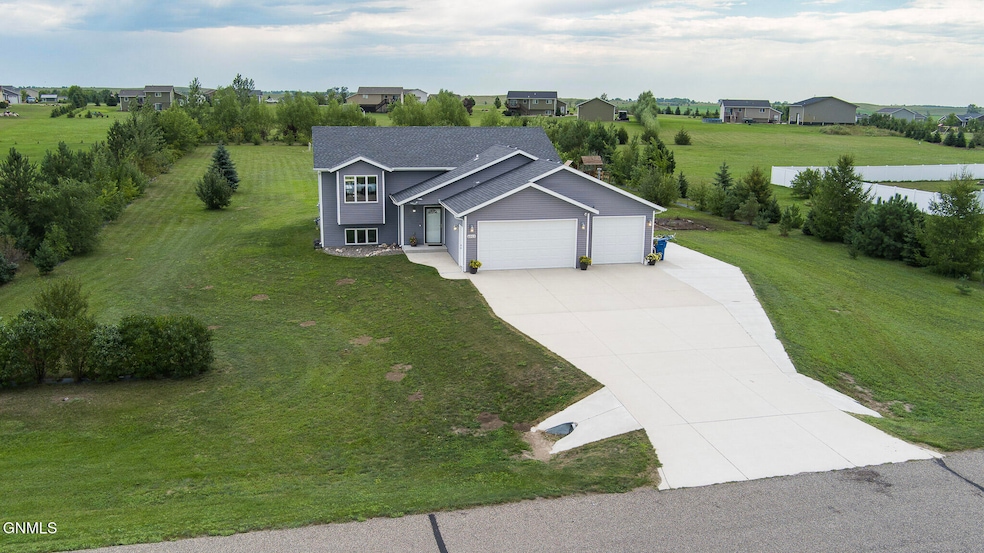
One owner Copper Ridge beauty situated on 1.5 acres surrounded by mature trees!

This spacious well-maintained split foyer home is one of the largest floor plans in the development, giving you plenty of extra space.

The inviting main floor has a well thought out open floor plan, vaulted ceilings, and new LVP flooring! The kitchen is the heart of the home with its rich dark cabinetry, center island, pantry, modern fixtures, stunning quartz countertops, and a custom back splash. The dining room is a very nice size, and it has a patio door leading out to the oversized deck for easy outdoor entertaining. The light and airy living room has a large window providing an abundance of natural light. The main floor also consists of 3 bedrooms and two full bathrooms. The primary suite has an attached full bath with double sinks and walk-in closet.

The lower level is inviting with its abundance of daylight windows. There is a huge family room with a custom gas fireplace along with 2 additional bedrooms, a full bath, laundry room, and storage.

Not only does this home have a large 3 stall garage, but it also has a concrete camper pad! The insulated and heated garage is over 800 sq ft. It has hot and cold water and a floor drain.

A plethora of gorgeous mature trees surrounds the property giving it the instant privacy and beauty that everyone desires but would take many years to establish. Adding to the outdoor desirability is an additional concrete patio. The huge play set is included!

New shingles in 2024 and updated 100-gallon hot water heater. Underground dog fencing wire is installed around the perimeter of the property.

Properties in this area sell fast, call your favorite Realtor today to set up your private showing!

Buyers to verify listing details.

Last Agent to Sell the Property

HEIDI STEIN

BIANCO REALTY, INC. License #9920 Listed on: 08/27/2025

Last Buyer's Agent

Paxtyn Steckler

Realty One Group - Encore License #10681

Realty One Group - Encore
Create a Home Valuation Report for This Property
The Home Valuation Report is an in-depth analysis detailing your home's value as well as a comparison with similar homes in the area

Home Details

Home Type

  • Single Family

Est. Annual Taxes

  • $2,161

Year Built

  • Built in 2013

Lot Details

  • 1.5 Acre Lot
  • Rectangular Lot
  • Front Yard Sprinklers

Parking

  • 3 Car Attached Garage

Home Design

  • Split Foyer
  • Shingle Roof
  • Vinyl Siding
  • Concrete Perimeter Foundation

Interior Spaces

  • Vaulted Ceiling
  • Living Room
  • Dining Room
  • Fire and Smoke Detector
  • Laundry Room

Kitchen

  • Electric Range
  • Dishwasher

Bedrooms and Bathrooms

  • 5 Bedrooms
  • Walk-In Closet
  • 3 Full Bathrooms

Finished Basement

  • Basement Fills Entire Space Under The House
  • Fireplace in Basement
  • Natural lighting in basement

Outdoor Features

  • Rain Gutters

Utilities

  • Forced Air Heating and Cooling System
  • Natural Gas Connected
  • Water Softener
  • Septic System

Listing and Financial Details

  • Assessor Parcel Number 39-138-79-32-03-100

Home Details

Home Type

Single Family

Est. Annual Taxes

$2,161

Year Built

Built in 2013

Lot Details

1.5 Acres

Parking

3

Listing Details

  • Architectural Style: Split Entry
  • Directions: GPS works
  • Property Sub Type: Single Family Residence
  • Prop. Type: Residential
  • Road Surface Type: Paved
  • Year Built: 2013
  • ResoSecurityFeatures: Smoke Detector(s)
  • Above Grade Finished Sq Ft: 1344.0
  • Fireplace: Yes
  • Garage Yn: Yes
  • Utilities Electricity Connected: Yes
  • Utilities Natural Gas Connected: Yes
  • Utilities Sewer Connected: Yes
  • Utilities Water Connected: Yes
  • Roof:Shingle: Yes
  • Cooling Central Air: Yes
  • Foundation:Concrete Perimeter: Yes
  • Appliances Refrigerators: Yes
  • Rooms:Bedroom 2: Yes
  • Rooms:Bedroom 3: Yes
  • Rooms:Laundry: Yes
  • Rooms Living Room2: Yes
  • Rooms:Bedroom 1: Yes
  • Architectural Style Split Entry: Yes
  • Water Softeners: Yes
  • Rooms:Bedroom 4: Yes
  • Sewer Septic System: Yes
  • Fireplace Features Basement3: Yes
  • Special Features: None

Interior Features

  • Has Basement: Daylight, Finished, Full
  • Appliances: Dishwasher, Electric Range, Microwave Hood, Refrigerator, Water Softener
  • Total Bedrooms: 5
  • Fireplace Features: Basement
  • Interior Amenities: Pantry, Primary Bath, Vaulted Ceiling(s), Walk-In Closet(s)
  • Full Bathrooms: 3
  • Below Grade Sq Ft: 1100.0
  • Fireplaces: 1
  • Appliances Dishwasher: Yes
  • InteriorFeatures:Smoke Detector(s): Yes
  • Interior Features:Vaulted Ceiling(s): Yes
  • Interior Features:Walk-In Closet(s): Yes
  • Basement Finished: Yes
  • Full Basement: Yes
  • Appliances:Electric Range: Yes
  • Other Rooms:Dining Room: Yes
  • Interior Features:Pantry: Yes
  • Basement:Daylight: Yes

Exterior Features

  • Construction Type: Vinyl Siding
  • Exterior Features: Rain Gutters
  • Lot Features: Sprinklers In Front, Rectangular Lot
  • Roof: Shingle
  • Acres: 1.5
  • Exclusions: washer, dryer, freezer in garage, ring doorbell system, and components to the underground dog fence.
  • Foundation Details: Concrete Perimeter
  • General Property Information:Accessibility Features: No
  • Construction Materials:Vinyl Siding: Yes
  • Lot Features:Rectangular Lot: Yes
  • Exterior Features:Rain Gutters: Yes
  • Lot Features:Sprinklers in Front: Yes

Garage/Parking

  • Garage Spaces: 3.0
  • Parking Features: Attached
  • Attached Garage: Yes
  • General Property Information:Garage: Yes
  • General Property Information:Garage Spaces: 3.0
  • Parking Features:Attached: Yes

Utilities

  • Cooling: Central Air
  • Heating: Forced Air
  • Sewer: Septic System
  • Utilities: Trash Pickup - Private, Sewer Connected, Natural Gas Connected, Water Connected, Electricity Connected
  • Water Source: Rural Water Membership
  • Cooling Y N: Yes
  • HeatingYN: Yes
  • Heating:Forced Air: Yes

Association/Amenities

  • General Property Information:Association: No

Lot Info

  • Lot Dimensions: 0
  • Lot Size Sq Ft: 65340.0
  • ResoLotSizeUnits: Acres
  • Parcel #: 39-138-79-32-03-100

Tax Info

  • Tax Year: 2024
  • Tax Annual Amount: 2161.37

Ownership History

We collect this data history from publicly available records. To have your information removed, we recommend requesting removal directly through your county’s website.

Date Name Owned For Owner Type

Purchase Details

Listed on
Aug 27, 2025
Closed on
Oct 8, 2025
Sold by
Ronderos David S and Ronderos Emiliana C
Bought by
Seller's Agent
HEIDI STEIN
BIANCO REALTY, INC.
Buyer's Agent
Paxtyn Steckler
Realty One Group - Encore
List Price
$459,900
Views
21
Current Estimated Value
$476,744

Home Financials for this Owner

Home Financials are based on the most recent Mortgage that was taken out on this home.
Avg. Annual Appreciation
3.99%
Original Mortgage
$367,920
Outstanding Balance
$361,068
Interest Rate
6.56%
Mortgage Type
New Conventional
Estimated Equity
$115,676

Purchase Details

Closed on
Oct 3, 2013
Sold by
Investcore Inc
Bought by
Ronderos David S and Ronderos Emiliana C

Home Financials for this Owner

Home Financials are based on the most recent Mortgage that was taken out on this home.
Original Mortgage
$206,374
Interest Rate
4.56%
Mortgage Type
New Conventional

Purchase Details

Closed on
Oct 1, 2012
Sold by
Landcore Llc
Bought by
Triton Development Llc

Home Financials for this Owner

Home Financials are based on the most recent Mortgage that was taken out on this home.
Original Mortgage
$132,910
Interest Rate
3.66%
Mortgage Type
Construction
Source: Public Records

Purchase History

We collect this data history from publicly available records. To have your information removed, we recommend requesting removal directly through your county’s website.

Date Type Sale Price Title Company
Warranty Deed $459,900 Quality Title
Warranty Deed $258,624 None Available
Quit Claim Deed -- None Available
Source: Public Records

Mortgage History

We collect this data history from publicly available records. To have your information removed, we recommend requesting removal directly through your county’s website.

Date Status Loan Amount Loan Type
Open $367,920 New Conventional
Previous Owner $240,000 New Conventional
Previous Owner $206,374 New Conventional
Previous Owner $132,910 Construction
Source: Public Records

Property History

We collect this data history from publicly available records. To have your information removed, we recommend requesting removal directly through your county’s website.

Date Event Price List to Sale Price per Sq Ft
10/08/2025 10/08/25 Sold -- -- --
09/01/2025 09/01/25 Pending -- -- --
08/27/2025 08/27/25 For Sale $459,900 -- $188 / Sq Ft
Source: Bismarck Mandan Board of REALTORS®

Tax History

We collect this data history from publicly available records. To have your information removed, we recommend requesting removal directly through your county’s website.

Year Tax Paid Tax Assessment Tax Assessment Total Assessment is a certain percentage of the fair market value that is determined by local assessors to be the total taxable value of land and additions on the property. Land Improvement
2025 $909 $193,600 $0 $0
2024 $2,275 $181,650 $0 $0
2023 $2,697 $174,400 $0 $0
2022 $2,338 $165,300 $0 $0
2021 $2,256 $151,100 $0 $0
2020 $2,196 $146,150 $0 $0
2019 $2,223 $146,150 $0 $0
2018 $2,052 $146,150 $22,500 $123,650
2017 $1,986 $146,150 $123,650 $22,500
2016 $1,986 $145,750 $22,500 $123,250
2014 -- $258,700 $37,500 $221,200
Source: Public Records

Agents Affiliated with this Home

  • Section Image
  • Section Image
See All Agents

Map

Source: Bismarck Mandan Board of REALTORS®

MLS Number: 4021446

APN: 39-138-79-32-03-100

Your Personal Tour Guide

Ask me questions while you tour the home.