
Lisa Piazza
Emerald Isle Realty
(984) 867-2118
78 Total Sales
3 in Murraysville
$250K - $305K Price Range
Estimated Value: $336,717
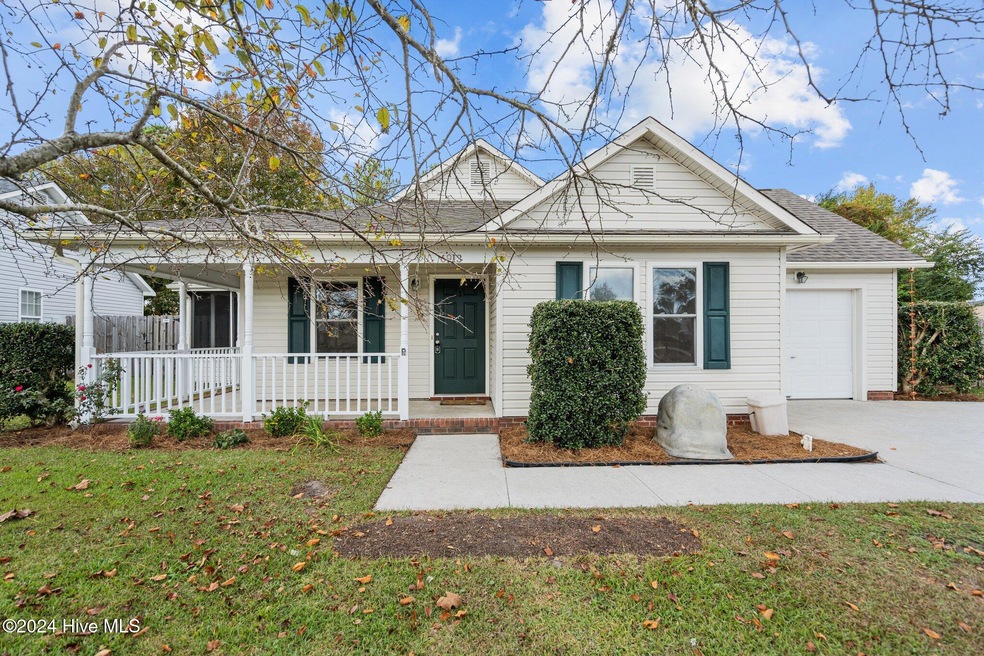
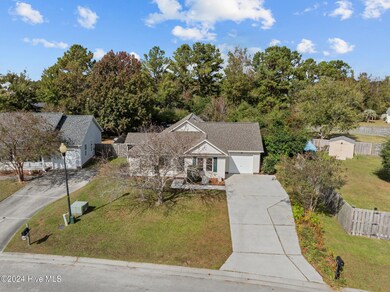

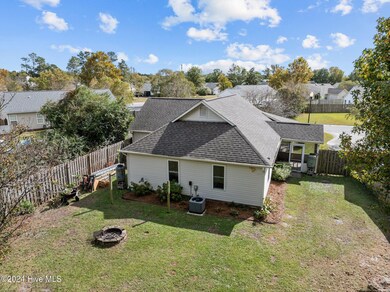
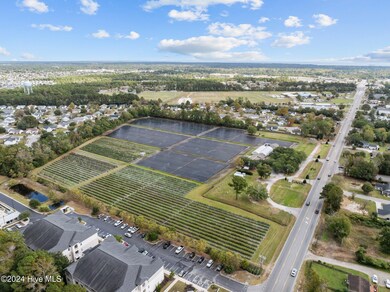
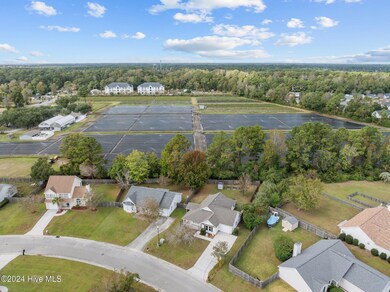
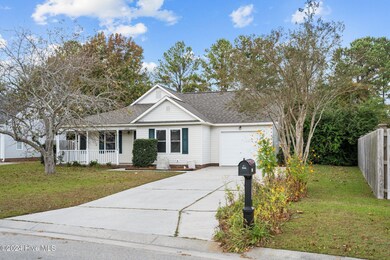
Welcome to your charming cottage-style retreat in the highly sought-after Farrington Farms neighborhood! Perfectly positioned within walking distance to Ogden Park and the local strawberry farm, this home offers the ideal blend of convenience and cozy, cottage-style charm. Located on a peaceful cul-de-sac, this inviting home features a spacious wrap-around front porch—ideal for relaxing with your morning coffee or catching up with neighbors—and a single-car garage. Inside, this delightful home boasts 3 bedrooms and 2 bathrooms, including a primary suite with two generous closets—one of which is a spacious walk-in. Plus, the primary bathroom includes a beautifully designed tile shower with a glass door, adding a touch of luxury to your daily routine. The eat-in kitchen flows seamlessly into the living room, making it a great space for gatherings and daily living. Step outside through the living room to your screened-in porch—perfect for entertaining or enjoying a quiet evening. The large fenced backyard provides plenty of space for outdoor activities, gardening, and pets. This is more than just a house; it's a welcoming home that offers comfort, style, and a prime location close to community amenities.
Last Buyer's Agent
Coldwell Banker Sea Coast Advantage-Hampstead License #245995
Lisa Piazza
Emerald Isle Realty
(984) 867-2118
78 Total Sales
3 in Murraysville
$250K - $305K Price Range
Tory Kuehner
Compass Carolinas LLC
(910) 679-9318
39 Total Sales
2 in Murraysville
$500K - $505K Price Range
Jessica Taylor
Real Broker, LLC
(910) 405-8686
58 Total Sales
1 in Murraysville
$255,000 Price
Melissa Martin
Harpo Properties LLC
(910) 795-4630
170 Total Sales
4 in Murraysville
$307K - $560K Price Range
Pinpoint Properties
Real Broker, LLC
(910) 698-8161
232 Total Sales
5 in Murraysville
$265K - $561K Price Range
Derek Stiefel
Keller Williams Innovate-Wilmington
(980) 550-4618
51 Total Sales
2 in Murraysville
$345K - $420K Price Range
We collect this data history from publicly available records. To have your information removed, we recommend requesting removal directly through your county’s website.
| Date | Event | Price | List to Sale | Price per Sq Ft | Prior Sale |
|---|---|---|---|---|---|
| 12/10/2024 12/10/24 | Sold | $335,000 | -4.3% | $247 / Sq Ft | |
| 11/08/2024 11/08/24 | Pending | -- | -- | -- | |
| 11/01/2024 11/01/24 | For Sale | $350,000 | +112.5% | $258 / Sq Ft | |
| 09/09/2015 09/09/15 | Sold | $164,700 | 0.0% | $121 / Sq Ft | View Prior Sale |
| 08/02/2015 08/02/15 | Pending | -- | -- | -- | |
| 07/30/2015 07/30/15 | For Sale | $164,700 | +22.0% | $121 / Sq Ft | |
| 04/19/2012 04/19/12 | Sold | $135,000 | -4.1% | $104 / Sq Ft | View Prior Sale |
| 03/13/2012 03/13/12 | Pending | -- | -- | -- | |
| 01/30/2012 01/30/12 | For Sale | $140,700 | -- | $108 / Sq Ft |
Seller's Agent in 2024
Heather Ashworth
Nest Realty
(252) 903-9810
55 Total Sales
Buyer's Agent in 2024
Castro Real Estate Team
Coldwell Banker Sea Coast Advantage-Hampstead
(910) 387-1540
1,878 Total Sales
D
Buyer's Agent in 2024
Diane Perez
Castro Real Estate Group
D
Buyer's Agent in 2024
Diane Castro
Castro Real Estate Group, LTD.
D
Buyer's Agent in 2024
Diane Castro-Perez
Coldwell Banker Sea Coast Advantage - Jacksonville
A
Seller's Agent in 2015
Adam Upchurch
BlueCoast Realty Corporation
Source: Hive MLS
MLS Number: 100474072
APN: R04312-003-008-000
Disclaimer: Certain information contained herein is derived from information provided by parties other than Homes.com. All information provided is deemed reliable, but is not guaranteed to be accurate and should be independently verified.
The data relating to real estate on this web site comes in part from the Internet Data Exchange program of Hive MLS LLC. All information is deemed reliable but not guaranteed and should be independently verified. All properties are subject to prior sale, change, or withdrawal. Neither listing broker(s) nor Homesnap, Inc. shall be responsible for any typographical errors, misinformation, or misprints, and shall be held totally harmless from any damages arising from reliance upon these data. ©2026 Hive MLS LLC
Ask me questions while you tour the home.