NOT LISTED FOR SALE

6916 Oklahoma 113 McAlester, OK 74501

McAlester Area
3 Beds
2 Baths
1,809 Sq Ft
12.28 Acre Lot

Sale Details

Date Sold: January 14, 2026

Last sale price $150,000 $83 Per Sq Ft

19 Days on Market

Highlights

  • Barn
  • No HOA
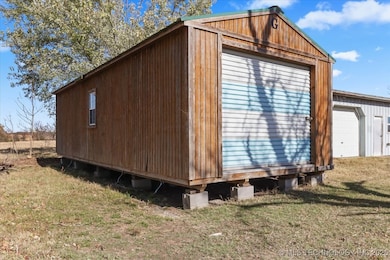
  • Separate Outdoor Workshop
  • Farm
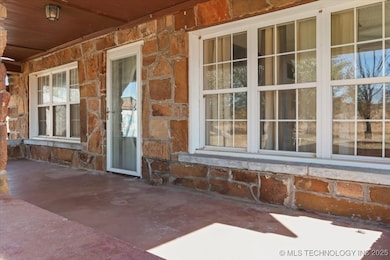
  • Covered Patio or Porch
  • Tile Flooring

About This Home

As of January 2026

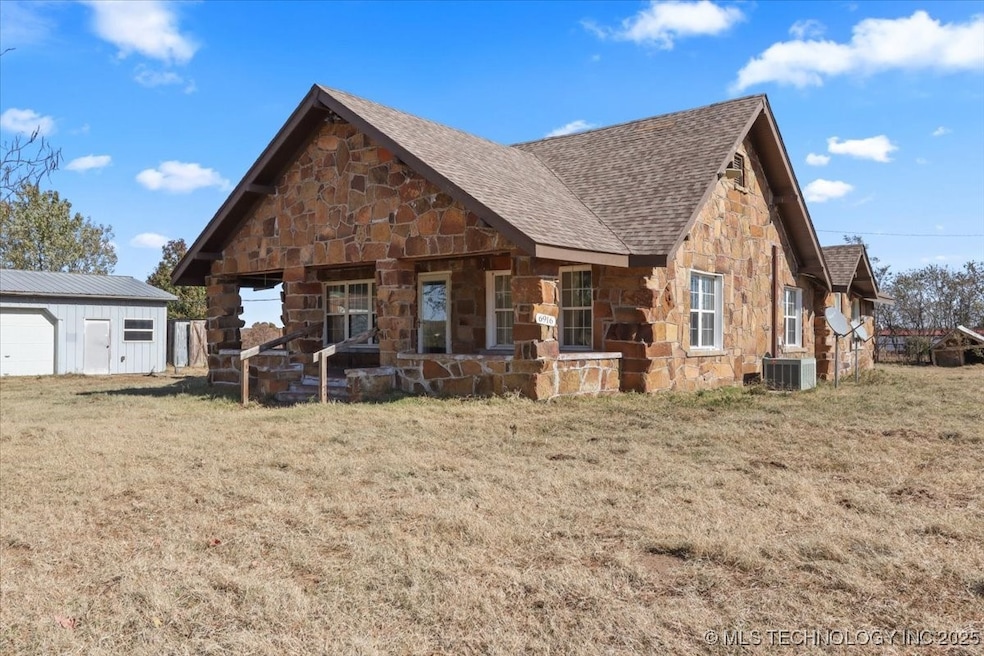
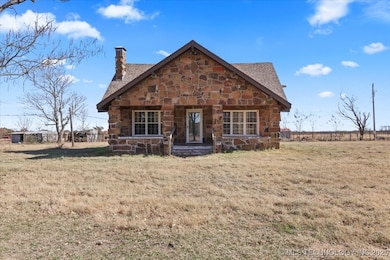
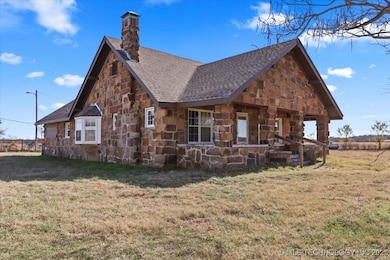
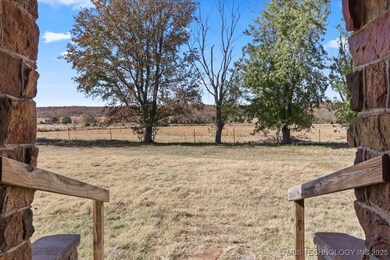
Bring your farmhouse dreams to life on this 12.28-acre small acreage farm, complete with wide-open pastureland and room to grow. The property is fenced and features highway frontage, a nice two-car shop, storage building, and a barn-everything you need for horses, livestock, or hobby farming. Inside, the home offers important updates including newer windows, a newer roof, beautifully remodeled bathrooms, plus a whole-home backup generator for peace of mind. Add your touch with the final updates and this could easily become the perfect backdrop for 4th of July celebrations, cozy County Christmas gatherings, and the simple joys of peaceful rural living. If you're searching for the charm of country life, this property checks the box.

Last Agent to Sell the Property

Brandi Underwood

Keller Williams Platinum Realt License #175796 Listed on: 11/19/2025

Keller Williams Platinum Realt

Last Buyer's Agent

Candace Cox

C21/Shirley Donaldson Inc License #151002

C21/Shirley Donaldson Inc
Create a Home Valuation Report for This Property
The Home Valuation Report is an in-depth analysis detailing your home's value as well as a comparison with similar homes in the area

Home Details

Home Type

  • Single Family

Est. Annual Taxes

  • $562

Year Built

  • Built in 1940

Lot Details

  • 12.28 Acre Lot
  • West Facing Home
  • Property is Fully Fenced

Home Design

  • Wood Frame Construction
  • Fiberglass Roof
  • Asphalt
  • Stone

Interior Spaces

  • 1,809 Sq Ft Home
  • 1-Story Property
  • Ceiling Fan
  • Wood Burning Fireplace
  • Vinyl Clad Windows
  • Crawl Space
  • Electric Dryer Hookup

Kitchen

  • Oven
  • Range
  • Laminate Countertops

Flooring

  • Carpet
  • Tile

Bedrooms and Bathrooms

  • 3 Bedrooms
  • 2 Full Bathrooms

Outdoor Features

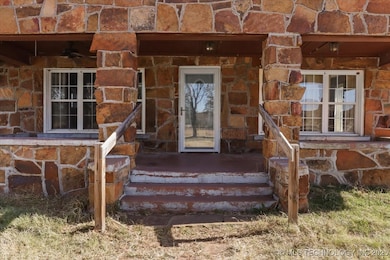
  • Covered Patio or Porch
  • Separate Outdoor Workshop
  • Shed

Schools

  • Indianola Elementary School
  • Indianola High School

Farming

  • Barn
  • Farm

Utilities

  • Zoned Heating and Cooling
  • Power Generator
  • Electric Water Heater
  • Septic Tank

Community Details

  • No Home Owners Association
  • Greenlee Subdivision

Home Details

Home Type

Single Family

Est. Annual Taxes

$562

Year Built

Built in 1940

Lot Details

12.28 Acres

Listing Details

  • Directions: From HWY 169 & HWY 113 exit travel West 1.3 miles and turn right onto 113. Travel 6.9 miles and turn right. Property is .01 miles on the Left.
  • Property Sub Type: Single Family Residence
  • Prop. Type: Residential
  • Year Built: 1940
  • Lot Size Acres: 12.28
  • Subdivision Name: Greenlee
  • Architectural Style: Other
  • Garage Yn: No
  • Unit Levels: One
  • Building Stories: 1
  • Structure Type: House
  • Property Sub Type Additional: Single Family Residence
  • Special Features: None
  • Stories: 1

Interior Features

  • Interior Amenities: Laminate Counters, Other, Ceiling Fan(s), Gas Range Connection, Gas Oven Connection
  • Appliances: Electric Water Heater, Oven, Range, Refrigerator
  • Other Equipment: Generator
  • Has Basement: Crawl Space
  • Full Bathrooms: 2
  • Total Bedrooms: 3
  • Fireplace Features: Wood Burning
  • Fireplaces: 1
  • Fireplace: Yes
  • Flooring: Carpet, Tile
  • Living Area: 1809.0
  • Window Features: Vinyl

Exterior Features

  • Exterior Features: Other
  • Fencing: Full
  • Lot Features: Farm, Ranch
  • Pool Features: None
  • Home Warranty: No
  • Construction Type: Stone, Wood Frame
  • Direction Faces: West
  • Foundation Details: Crawlspace
  • Other Structures: Barn(s), Shed(s), Workshop
  • Patio And Porch Features: Covered, Porch
  • Roof: Asphalt, Fiberglass

Utilities

  • Sewer: Septic Tank
  • Utilities: Electricity Available, Natural Gas Available, Water Available
  • Water Source: Rural
  • Laundry Features: Electric Dryer Hookup
  • Security: No Safety Shelter
  • Cooling: Central Air
  • Cooling Y N: Yes
  • Heating: Central, Electric
  • Heating Yn: Yes

Condo/Co-op/Association

  • Senior Community: No
  • Association: No

Schools

  • High School: Indianola
  • Elementary School: Indianola
  • Junior High Dist: Indianola - Sch Dist (E5)

Lot Info

  • Lot Size Sq Ft: 534917.0
  • Additional Parcels: No

Tax Info

  • Tax Year: 2024
  • Tax Annual Amount: 562.0

Property History

We collect this data history from publicly available records. To have your information removed, we recommend requesting removal directly through your county’s website.

Date Event Price List to Sale Price per Sq Ft
01/14/2026 01/14/26 Sold $150,000 -25.0% $83 / Sq Ft
12/08/2025 12/08/25 Pending -- -- --
11/19/2025 11/19/25 For Sale $200,000 -- $111 / Sq Ft
Source: MLS Technology

Agents Affiliated with this Home

  • Section Image
  • Section Image
See All Agents

Map

Source: MLS Technology

MLS Number: 2547538

MLS Technology
Your Personal Tour Guide

Ask me questions while you tour the home.