NOT LISTED FOR SALE

Estimated Value: $393,780

3 Beds
3 Baths
2,939 Sq Ft
$134/Sq Ft Est. Value

Sale Details

Date Sold: October 28, 2025

Last sale price $379,950 $129 Per Sq Ft

Est. 4% increase in value since last sale

Current estimated payment $2,700 / mo

33 Days on Market

Highlights

  • Deck
  • 2 Fireplaces
  • Formal Dining Room
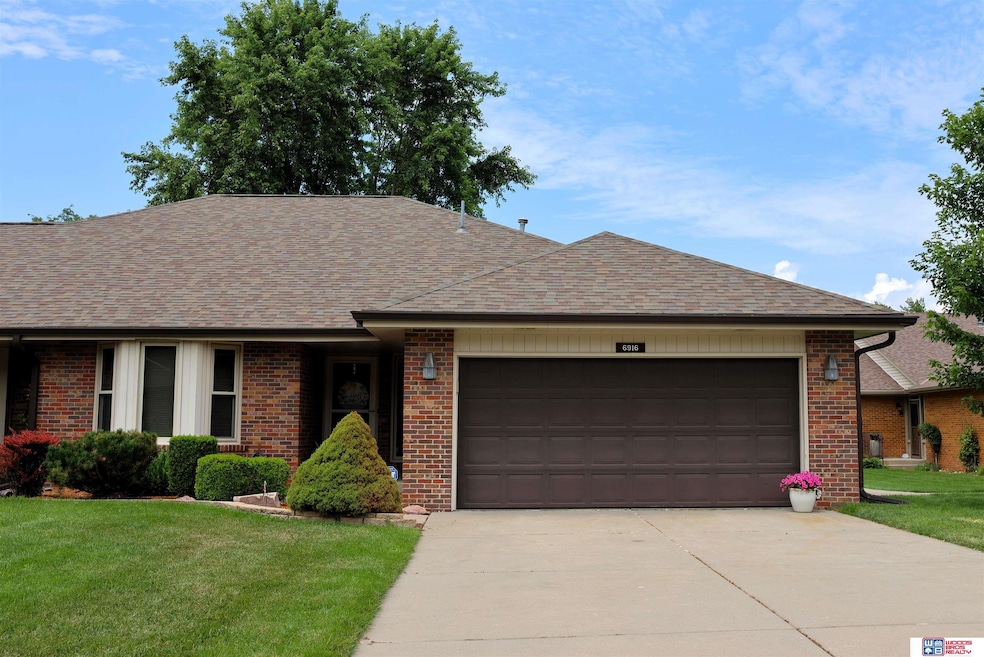
  • Ranch Style House
  • Sun or Florida Room
  • Cul-De-Sac

About This Home

As of October 2025

Wonderful Chaucer Park townhome, meticulously maintained, w/ BRAND NEW UPDATES! Nestled on a private culdesac street w/ plenty of parking, you’ll love the unexpected quiet this home has to offer. Backing to a sunny greenspace, trees, & a small walking trail, w/ fantastic views from the fully finished sunroom! (Think: cozy, warm fireplace w/ 3 walls of windows to watch the snow fall!) Boasting a well-designed layout, ample closets w/ storage abounding (esp in the Prim. Suite!), you’ll find that hosting family & friends is a breeze. Brand new bathroom paint + counters (Sep ’25), main level carpet (Jul ’25), & newer roof + gutters + guards cover everything else! Upgraded, newer windows keep utility costs low, incl. a brand new patio door (Jul ’25). Relish the convenience of main flr lndry, + addt’l hookups downstairs. The neighborhood is pristinely kept by the HOA, covering lawn care & snow removal. Home Sweet Home!

Last Agent to Sell the Property

Miranda Watson

Woods Bros Realty License #20120534 Listed on: 09/02/2025

Woods Bros Realty

Last Buyer's Agent

Katherine Ley

Coldwell Banker NHS R E License #20180097

Coldwell Banker NHS R E

Townhouse Details

Home Type

  • Townhome

Est. Annual Taxes

  • $4,617

Year Built

  • Built in 1987

Lot Details

  • 5,721 Sq Ft Lot
  • Lot Dimensions are 44 x 130
  • Property fronts a private road
  • Cul-De-Sac
  • Lot includes common area
  • Sprinkler System

HOA Fees

  • $150 Monthly HOA Fees

Parking

  • 2 Car Attached Garage
  • Garage Door Opener

Home Design

  • Ranch Style House
  • Traditional Architecture
  • Brick or Stone Mason
  • Composition Roof
  • Concrete Perimeter Foundation

Interior Spaces

  • Wet Bar
  • Ceiling Fan
  • 2 Fireplaces
  • Wood Burning Fireplace
  • Electric Fireplace
  • Formal Dining Room
  • Sun or Florida Room
  • Storage Room

Kitchen

  • Oven or Range
  • Microwave
  • Dishwasher
  • Disposal

Flooring

  • Wall to Wall Carpet
  • Ceramic Tile
  • Vinyl

Bedrooms and Bathrooms

  • 3 Bedrooms
  • Jack-and-Jill Bathroom

Laundry

  • Dryer
  • Washer

Finished Basement

  • Walk-Out Basement
  • Basement Windows
  • Basement Window Egress

Outdoor Features

  • Deck
  • Patio

Location

  • City Lot

Schools

  • Morley Elementary School
  • Lux Middle School
  • Lincoln East High School

Utilities

  • Forced Air Heating and Cooling System
  • Heating System Uses Natural Gas
  • Phone Available
  • Cable TV Available

Community Details

  • Association fees include ground maintenance, snow removal
  • Chaucer Park Homes Assoc Association
  • Chaucer Park Subdivision

Listing and Financial Details

  • Assessor Parcel Number 1733419015000

Townhouse Details

Home Type

Townhome

Est. Annual Taxes

$4,617

Year Built

Built in 1987

Lot Details

5,721 Sq Ft Lot

HOA Fees

$150 per month

Parking

2

Listing Details

  • Parcel Number: 1733419015000
  • Property Sub Type: Townhouse
  • Zoning: 12x16
  • Year Built: 1987
  • Prop. Type: Residential
  • Lot Size Acres: 0.13
  • Lot Size: 44 x 130
  • Road Frontage Type: Private Road
  • Ownership: Fee Simple
  • Subdivision Name: Chaucer Park
  • Directions: S 70th St to Old Post Place (North of Van Dorn, South of South St), then West to property.
  • Above Grade Finished Sq Ft: 1589
  • Architectural Style: Ranch, Traditional
  • Carport Y N: No
  • Garage Yn: Yes
  • New Construction: No
  • Remarks22: Property is plumbed for soft water, but a system has not been used for a number of years. Two (2) washer/dryer hook-ups exist, main floor + basement. WBR-HL
  • Kitchen Level: Main Floor
  • Special Features: None

Interior Features

  • Interior Amenities: Wet Bar, Ceiling Fan(s), Drain Tile, Formal Dining Room, Jack and Jill Bath, Pantry
  • Basement: Daylight, Egress, Walk-Out Access, Finished
  • Appliances: Range, Refrigerator, Washer, Dishwasher, Dryer, Disposal, Microwave
  • Basement YN: Yes
  • Full Bathrooms: 2
  • Three Quarter Bathrooms: 1
  • Total Bedrooms: 3
  • Below Grade Sq Ft: 1350
  • Fireplace Features: Wood Burning, Electric
  • Fireplaces: 2
  • Fireplace: Yes
  • Flooring: Other, Vinyl, Carpet, Ceramic Tile
  • Living Area: 2939
  • Dining Room Type: Other, Storage Room, Sunroom
  • Window Features: LL Daylight Windows
  • Room Bedroom2 Level: Main Floor
  • Room Bedroom3 Level: Basement
  • Dining Room Dining Room Level: Main Floor
  • Room Family Room Level: Basement
  • Room Kitchen Features: Ceramic Tile Floor
  • Living Room Living Room Level: Main Floor
  • Room Bedroom2 Features: Wall/Wall Carpeting
  • Room Bedroom3 Features: Wall/Wall Carpeting
  • Dining Room Features: Wall/Wall Carpeting
  • Family Room Features: Wall/Wall Carpeting
  • Living Room Features: Wall/Wall Carpeting
  • Master Bedroom Master Bedroom Level: Main Floor
  • Master Bedroom Features: Wall/Wall Carpeting
  • Master Bathroom Features: 3/4

Exterior Features

  • Foundation Details: Concrete Perimeter
  • Exterior Features: Sprinkler System, Drain Tile
  • Fencing: None
  • Construction Type: Brick
  • Patio And Porch Features: Patio, Deck
  • Property Condition: Not New and NOT a Model
  • Roof: Composition

Garage/Parking

  • Garage Spaces: 2
  • Attached Garage: Yes
  • Covered Parking Spaces: 2
  • Parking Features: Attached, Garage Door Opener
  • Total Parking Spaces: 2

Utilities

  • Cooling: Central Air
  • Cooling Y N: Yes
  • Heating: Natural Gas, Forced Air
  • Heating Yn: Yes
  • Electricity On Property: Yes
  • Sewer: Public Sewer
  • Utilities: Cable Available, Electricity Available, Natural Gas Available, Water Available, Sewer Available, Storm Sewer, Phone Available
  • Water Source: Public

Condo/Co-op/Association

  • Senior Community: No
  • Association Fee: 450
  • Association Fee Frequency: Quarterly
  • Association Name: Chaucer Park Homes Assoc
  • Association: Yes

Fee Information

  • Association Fee Includes: Maintenance Grounds, Snow Removal

Schools

  • High School: Lincoln East
  • Elementary School: Morley
  • Junior High Dist: Lincoln Public Schools
  • Middle Or Junior School: Lux

Lot Info

  • Property Attached Yn: Yes
  • Lot Features: Up to 1/4 Acre., City Lot, Cul-De-Sac, Curb and Gutter, Common Area, Irregular Lot, Private Roadway
  • Lot Size Sq Ft: 5721

Green Features

Tax Info

  • Tax Year: 2024
  • Tax Annual Amount: 4617.46

Multi Family

  • Above Grade Finished Area Units: Square Feet

Ownership History

We collect this data history from publicly available records. To have your information removed, we recommend requesting removal directly through your county’s website.

Date Name Owned For Owner Type

Purchase Details

Listed on
Sep 2, 2025
Closed on
Oct 24, 2025
Sold by
Bought by
Seller's Agent
Miranda Watson
Woods Bros Realty
Buyer's Agent
Katherine Ley
Coldwell Banker NHS R E
List Price
$379,950
Sold Price
$379,950
Views
58
Current Estimated Value
$393,780

Home Financials for this Owner

Home Financials are based on the most recent Mortgage that was taken out on this home.
Estimated Appreciation
$13,830
Avg. Annual Appreciation
5.24%

Purchase Details

Closed on
Oct 21, 1999
Sold by
Bought by
Source: Public Records
Create a Home Valuation Report for This Property
The Home Valuation Report is an in-depth analysis detailing your home's value as well as a comparison with similar homes in the area

Home Values in the Area

Source: Public Records

Average Home Value in this Area


Source: Public Records

Purchase History

We collect this data history from publicly available records. To have your information removed, we recommend requesting removal directly through your county’s website.

Date Buyer Sale Price Title Company
$380,000 Rts Title & Escrow
-- --
Source: Public Records

Property History

We collect this data history from publicly available records. To have your information removed, we recommend requesting removal directly through your county’s website.

Date Event Price List to Sale Price per Sq Ft
10/28/2025 10/28/25 Sold $379,950 0.0% $129 / Sq Ft
10/05/2025 10/05/25 Pending -- -- --
09/02/2025 09/02/25 For Sale $379,950 -- $129 / Sq Ft
Source: Great Plains Regional MLS

Tax History

We collect this data history from publicly available records. To have your information removed, we recommend requesting removal directly through your county’s website.

Year Tax Paid Tax Assessment Tax Assessment Total Assessment is a certain percentage of the fair market value that is determined by local assessors to be the total taxable value of land and additions on the property. Land Improvement
2025 $4,846 $377,100 $82,800 $294,300
2024 $4,617 $334,100 $55,200 $278,900
2023 $5,600 $334,100 $55,200 $278,900
2022 $5,361 $269,000 $42,000 $227,000
2021 $5,072 $269,000 $42,000 $227,000
2020 $4,809 $251,700 $42,000 $209,700
2019 $4,810 $251,700 $42,000 $209,700
2018 $4,572 $238,200 $36,000 $202,200
2017 $4,614 $238,200 $36,000 $202,200
2016 $4,554 $233,900 $36,000 $197,900
2015 $4,523 $233,900 $36,000 $197,900
2014 $4,773 $245,400 $41,400 $204,000
2013 -- $245,400 $41,400 $204,000
Source: Public Records

Agents Affiliated with this Home

  • Section Image
  • Section Image
See All Agents

Map

Source: Great Plains Regional MLS

MLS Number: 22524829

Great Plains Regional MLS

APN: 17-33-419-015-000

Your Personal Tour Guide

Ask me questions while you tour the home.