
Engels De Leon
Samson Properties
(855) 509-0932
56 Total Sales
7 in Lewisdale
$100K - $429K Price Range
Estimated Value: $390,260
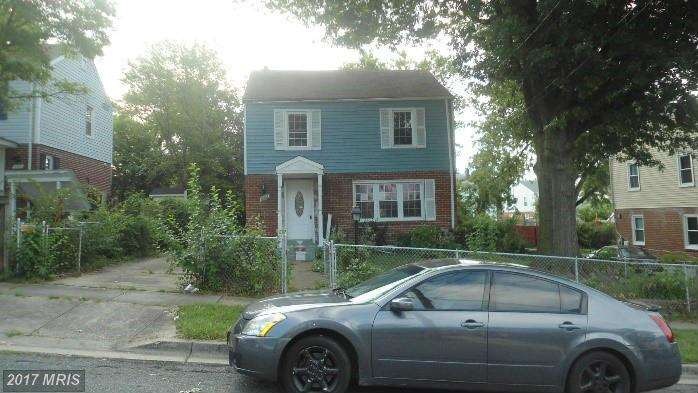
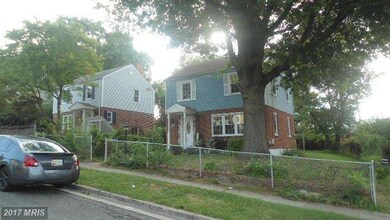
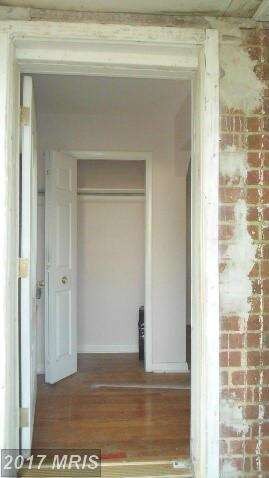
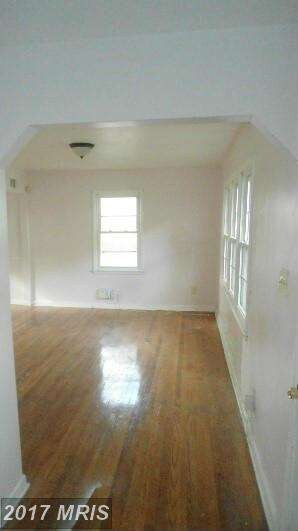
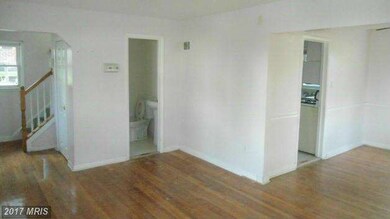
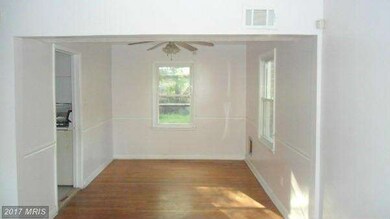
Your chance to put your style and flair into this amazingly priced 3 bedroom 1.5 all brick home in sought after Hyattsville. Home boasts of a spacious layout, hardwood floors, walk-up attic. The driveway makes parking easy. Close to major highways and lots of shopping nearby. Don't miss out.
Last Agent to Sell the Property
(240) 600-0902 info@theheadestates.com The Head Estates Realty, LLC. License #632403 Listed on: 08/31/2016
We collect this data history from publicly available records. To have your information removed, we recommend requesting removal directly through your county’s website.
Engels De Leon
Samson Properties
(855) 509-0932
56 Total Sales
7 in Lewisdale
$100K - $429K Price Range
Craig Rosenfeld
RE/MAX Realty Group
(301) 962-2390
95 Total Sales
1 in Lewisdale
$340,000 Price
Juan Umanzor
Long & Foster Real Estate, Inc.
(240) 624-7972
383 Total Sales
7 in Lewisdale
$235K - $469K Price Range
LaCrisha Butler
ButlerCook Real Estate
(202) 949-2655
22 Total Sales
1 in Lewisdale
$420,000 Price
Temi Akojie
Keller Williams Capital Properties
(240) 474-9350
133 Total Sales
3 in Lewisdale
$460K - $484K Price Range
Stacey Styslinger
Compass
(301) 918-5241
83 Total Sales
1 in Lewisdale
$480,000 Price
We collect this data history from publicly available records. To have your information removed, we recommend requesting removal directly through your county’s website.
| Date | Buyer | Sale Price | Title Company |
|---|---|---|---|
| $220,000 | Brick House Title Llc | ||
| -- | Attorney | ||
| $200,200 | -- | ||
| -- | -- | ||
| $110,000 | -- |
We collect this data history from publicly available records. To have your information removed, we recommend requesting removal directly through your county’s website.
| Date | Status | Borrower | Loan Amount |
|---|---|---|---|
| Open | $13,801 | ||
| Previous Owner | $216,015 | ||
| Previous Owner | $199,608 | ||
| Previous Owner | $74,000 | ||
| Previous Owner | $296,000 | ||
| Previous Owner | $328,500 | ||
| Previous Owner | $297,000 |
We collect this data history from publicly available records. To have your information removed, we recommend requesting removal directly through your county’s website.
| Date | Event | Price | List to Sale | Price per Sq Ft |
|---|---|---|---|---|
| 11/15/2016 11/15/16 | Sold | $220,000 | +10.6% | $183 / Sq Ft |
| 09/06/2016 09/06/16 | Pending | -- | -- | -- |
| 08/31/2016 08/31/16 | For Sale | $199,000 | -- | $166 / Sq Ft |
We collect this data history from publicly available records. To have your information removed, we recommend requesting removal directly through your county’s website.
| Year | Tax Paid | Tax Assessment Tax Assessment Total Assessment is a certain percentage of the fair market value that is determined by local assessors to be the total taxable value of land and additions on the property. | Land | Improvement |
|---|---|---|---|---|
| 2025 | $4,621 | $292,833 | ||
| 2024 | $4,621 | $284,100 | $100,400 | $183,700 |
| 2023 | $4,499 | $275,967 | $0 | $0 |
| 2022 | $4,378 | $267,833 | $0 | $0 |
| 2021 | $4,257 | $259,700 | $100,200 | $159,500 |
| 2020 | $4,042 | $245,267 | $0 | $0 |
| 2019 | $3,828 | $230,833 | $0 | $0 |
| 2018 | $3,614 | $216,400 | $75,200 | $141,200 |
| 2017 | $3,292 | $194,767 | $0 | $0 |
| 2016 | -- | $173,133 | $0 | $0 |
| 2015 | $2,938 | $151,500 | $0 | $0 |
| 2014 | $2,938 | $151,500 | $0 | $0 |
A
Seller's Agent in 2016
Amir Head
The Head Estates Realty, LLC.
(240) 600-0902
14 Total Sales
I
Buyer's Agent in 2016
Imelda Montano
HomeSmart
(301) 704-7726
4 Total Sales
Source: Bright MLS
MLS Number: 1001080815
APN: 17-1843630
Disclaimer: Certain information contained herein is derived from information provided by parties other than Homes.com. All information provided is deemed reliable, but is not guaranteed to be accurate and should be independently verified.
The data relating to real estate for sale on this website appears in part through the BRIGHT Internet Data Exchange program, a voluntary cooperative exchange of property listing data between licensed real estate brokerage firms, and is provided by BRIGHT through a licensing agreement.
Listing information is from various brokers who participate in the Bright MLS IDX program and not all listings may be visible on the site.
The property information being provided on or through the website is for the personal, non-commercial use of consumers and such information may not be used for any purpose other than to identify prospective properties consumers may be interested in purchasing.
Some properties which appear for sale on the website may no longer be available because they are for instance, under contract, sold or are no longer being offered for sale.
Property information displayed is deemed reliable but is not guaranteed.
Copyright 2026 Bright MLS, Inc.
Ask me questions while you tour the home.