


6917 Red Ridge Dr Lynden, WA 98264
Lynden AreaEstimated payment $8,132/month
Highlights
- New Construction
- Solar Power System
- Territorial View
- RV Access or Parking
- Contemporary Architecture
- Vaulted Ceiling
About This Home
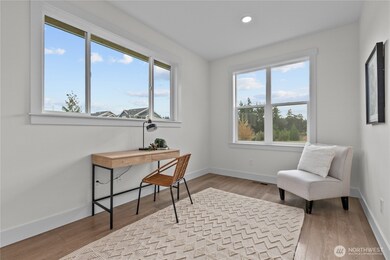
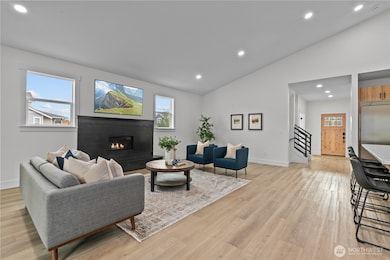
STUNNING new construction 4 bed, 3.5 bath home in the desirable Lynden School District was designed with luxury in mind! It features high-end finishes and a main floor primary ensuite complete with a complete with soaking tub and walk in closet. Large flex space downstairs is perfect for an additional living room, media/theater space or MIL with private access. Bonus room upstairs offers an optional 5th bedroom while still leaving a true office on the main floor. The oversized garage provides ample room for vehicles, RV storage, or home gym. Built for comfort and sustainability with an electric vehicle charging station and solar energy system, this home blends elegance, efficiency, and modern living. Minutes from golf! Opportunity awaits!
Source: Northwest Multiple Listing Service (NWMLS)
MLS#: 2449615

Home Details
Home Type
- Single Family
Est. Annual Taxes
- $5,221
Year Built
- Built in 2025 | New Construction
Lot Details
- 24,829 Sq Ft Lot
- Street terminates at a dead end
- South Facing Home
- Partially Fenced Property
- Level Lot
- Property is in very good condition
Home Design
- Contemporary Architecture
- Poured Concrete
- Composition Roof
- Wood Siding
- Cement Board or Planked
- Wood Composite
Interior Spaces
- 3,912 Sq Ft Home
- 2-Story Property
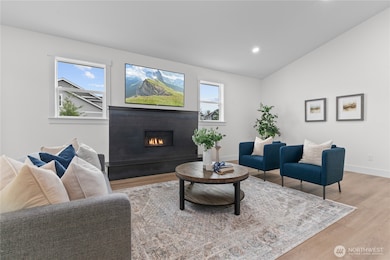
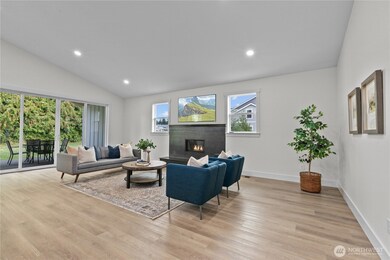
- Vaulted Ceiling
- Gas Fireplace
- Dining Room
- Territorial Views
- Finished Basement
Kitchen
- Double Oven
- Stove
- Dishwasher
- Disposal
Flooring
- Carpet
- Ceramic Tile
- Vinyl Plank
Bedrooms and Bathrooms
- Walk-In Closet
- Bathroom on Main Level
- Soaking Tub
Parking
- Attached Garage
- RV Access or Parking
Schools
- Fisher Elementary School
- Lynden Mid Middle School
- Lynden High School
Utilities
- Forced Air Heating System
- High Efficiency Heating System
- Heat Pump System
- Water Heater
- Septic Tank
- High Speed Internet
- Cable TV Available
Additional Features
- Solar Power System
- Patio
Community Details
- No Home Owners Association
- Built by Redwood DBM LLC
- Lynden Subdivision
- Electric Vehicle Charging Station
Listing and Financial Details
- Tax Lot 4
- Assessor Parcel Number 3903055000420000
Map
Tax History
We collect this data history from publicly available records. To have your information removed, we recommend requesting removal directly through your county’s website.
| Year | Tax Paid | Tax Assessment Tax Assessment Total Assessment is a certain percentage of the fair market value that is determined by local assessors to be the total taxable value of land and additions on the property. | Land | Improvement |
|---|---|---|---|---|
| 2025 | $5,221 | $914,201 | $285,423 | $628,778 |
| 2024 | $2,060 | $644,015 | $266,750 | $377,265 |
| 2023 | $2,060 | $275,000 | $275,000 | $0 |
| 2022 | -- | $69,965 | $69,965 |
Purchase History
We collect this data history from publicly available records. To have your information removed, we recommend requesting removal directly through your county’s website.
| Date | Type | Sale Price | Title Company |
|---|---|---|---|
| Warranty Deed | $325,000 | None Listed On Document |
Source: Northwest Multiple Listing Service (NWMLS)
MLS Number: 2449615
APN: 390305-500042-0000
Disclaimer: Certain information contained herein is derived from information provided by parties other than Homes.com. All information provided is deemed reliable, but is not guaranteed to be accurate and should be independently verified.
All data is obtained from various sources and may not have been verified by broker or MLS GRID. Supplied Open House Information is subject to change without notice. All information should be independently reviewed and verified for accuracy. Properties may or may not be listed by the office/agent presenting the information. Listing information is provided by the Northwest Multiple Listing Service (NWMLS). Property information is based on available data that may include MLS information, county records, and other sources. Listings marked with the 3 tree icon and provided by NWMLS. All properties are subject to prior sale or withdrawal. IDX information is provided exclusively for consumers’ personal noncommercial use, that it may not be used for any purpose other than to identify prospective properties consumers may be interested in purchasing, that the data is deemed reliable but is not guaranteed by MLS GRID. ©2026 NWMLS.
Based on information submitted to the MLS GRID
Listings courtesy of Northwest Multiple Listing Service (NWMLS) as distributed by MLS GRID
- 6898 Golf View Dr
- 6981 Hannegan Rd
- 6874 Golf View Dr
- 6978 Hannegan Rd
- 918 Citadel Dr
- 6849 Raspberry Dr
- 1133 E Pole Rd
- 831 E Wiser Lake Rd
- 380 E Pole Rd Unit 20
- 380 E Pole Rd Unit 19
- 380 E Pole Rd Unit 6
- 797 Ten Mile Rd
- 108 W Bartlett Rd
- 6749 Guide Meridian Rd
- 283 Pollman Cir
- 929 E Hemmi Rd
- 7363 Alma Ct
- 1535 Ten Mile Rd
- 7349 Old Guide Rd
- 323 W King Tut Rd
- 801 Aaron Dr
- 8874-8878 Depot Rd
- 8881 Depot Rd
- 301 Meadowbrook Ct
- 6274 Portal Way
- 420 W Stuart Rd
- 430 W Stuart Rd
- 425 W Stuart Rd
- 200 Tull Place
- 541-549 E Kellogg Rd
- 196 E Kellogg Rd
- 4355 Fuchsia Dr
- 5125 Labounty Dr
- 3700 Beazer
- 256 Prince Ave
- 135 Prince Ave
- 1300 Telegraph Rd
- 418 W Bakerview Rd
- 4233 Traverse Dr
- 1300 Mahogany Ave
Ask me questions while you tour the home.