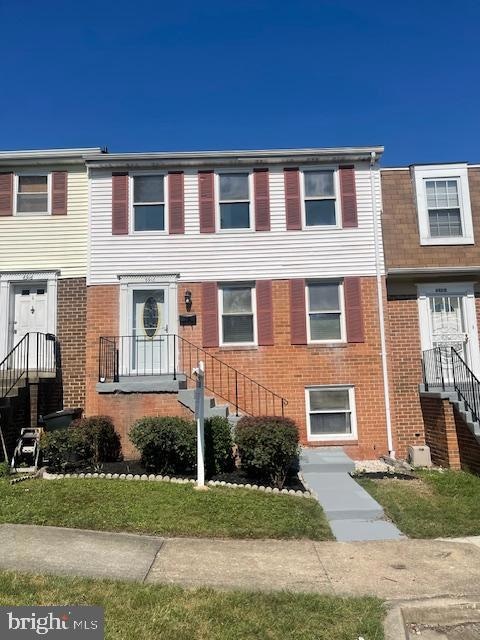
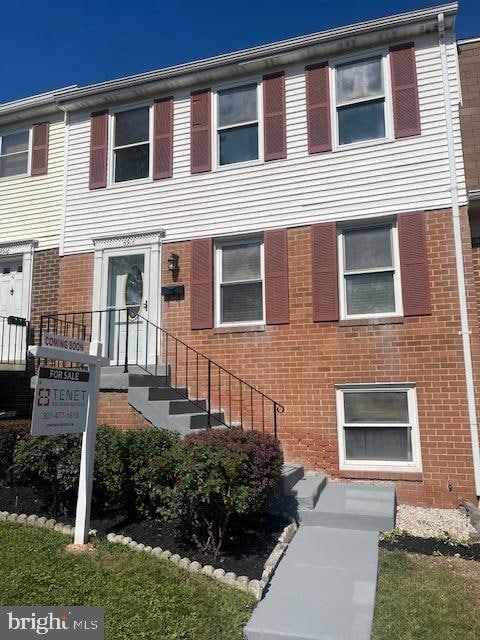
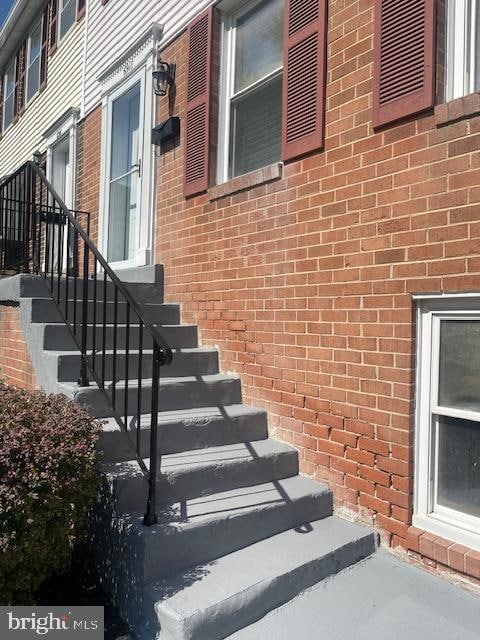
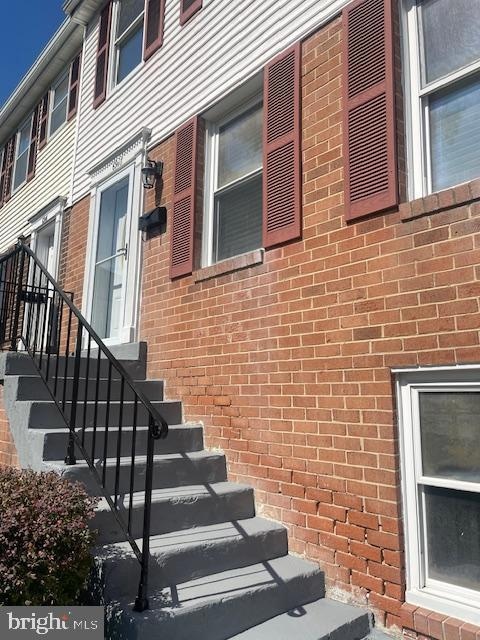
6918 Scotch Dr Laurel, MD 20707
Laurel AreaEstimated payment $2,582/month
Highlights
- Colonial Architecture
- 1 Fireplace
- Picnic Area
- Traditional Floor Plan
- Eat-In Kitchen
- Central Air
About This Home
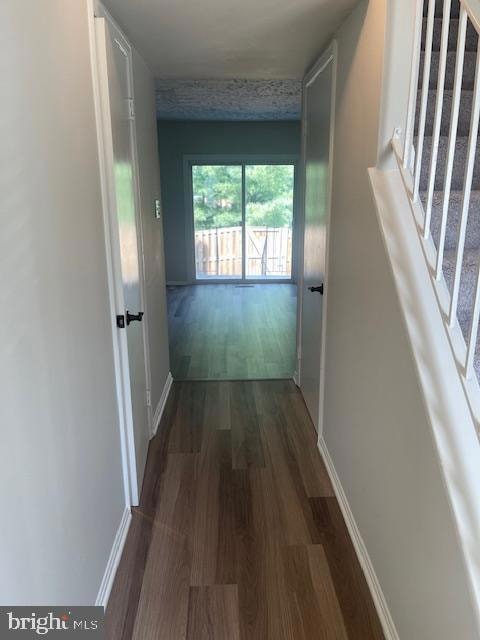
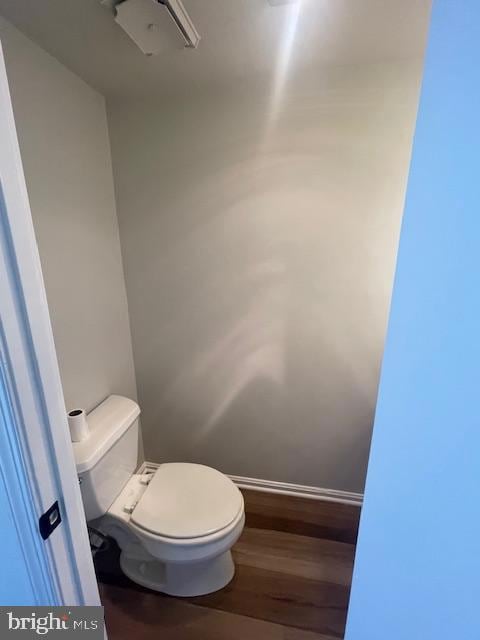
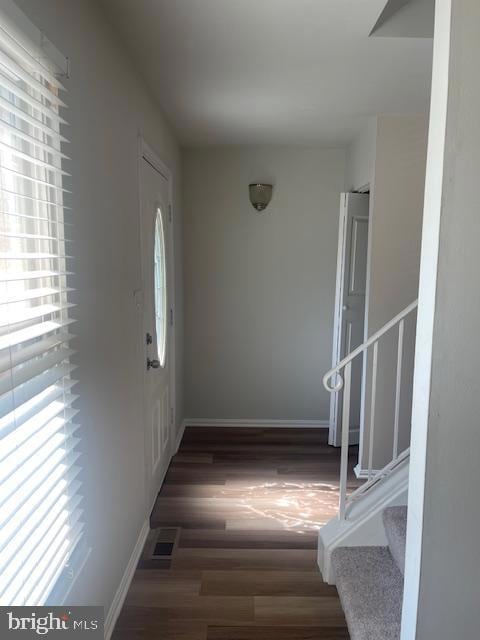
PRICE REDUCED – MOTIVATED SELLER! Contract fell through—seller is seeking a quick settlement and is offering closing cost assistance for settlement before year-end! Title work already completed with Worldwide Settlements Inc. for a smooth and efficient closing. Step inside this impeccably renovated 3-bedroom, 2 full & 2 half-bath interior townhome in sought-after Scotchtown Hills. The main level features brand-new hard-surface flooring, fresh paint, and a stylish updated half bath. The upgraded kitchen shines with new countertops and backsplash, with sliding doors leading to a fenced backyard and low-maintenance concrete patio—perfect for relaxing or entertaining. The finished lower level offers a cozy fireplace and an additional half bath, ideal for a rec room or home office. Upstairs, you’ll find two bright bedrooms with new carpeting and an updated half bath, while the primary suite boasts its own full bath with new countertops and flooring. Conveniently located near major commuter routes, public transportation, and local shopping. Move-in ready, priced to sell, and ready for immediate occupancy—schedule your showing today!
Listing Agent
(301) 477-1615 henry@tenetrealestate.com Tenet Real Estate Solutions Listed on: 08/02/2025
Townhouse Details
Home Type
- Townhome
Est. Annual Taxes
- $5,636
Year Built
- Built in 1979
Lot Details
- 1,540 Sq Ft Lot
- Back Yard Fenced
HOA Fees
- $75 Monthly HOA Fees
Parking
- On-Street Parking
Home Design
- Colonial Architecture
- Frame Construction
Interior Spaces
- Property has 2 Levels
- Traditional Floor Plan
- 1 Fireplace
- Combination Dining and Living Room
- Finished Basement
- Connecting Stairway
- Stacked Washer and Dryer
Kitchen
- Eat-In Kitchen
- Dishwasher
- Disposal
Bedrooms and Bathrooms
- 3 Bedrooms
Schools
- Laurel High School
Utilities
- Central Air
- Heat Pump System
- Electric Water Heater
Listing and Financial Details
- Tax Lot 55
- Assessor Parcel Number 17101131184
- $303 Front Foot Fee per year
Community Details
Overview
- Scotchtown Hills Community
- Scotchtown Hills Subdivision
Amenities
- Picnic Area
Map
Home Values in the Area
Average Home Value in this Area
Tax History
We collect this data history from publicly available records. To have your information removed, we recommend requesting removal directly through your county’s website.
| Year | Tax Paid | Tax Assessment Tax Assessment Total Assessment is a certain percentage of the fair market value that is determined by local assessors to be the total taxable value of land and additions on the property. | Land | Improvement |
|---|---|---|---|---|
| 2025 | $5,250 | $324,500 | $90,000 | $234,500 |
| 2024 | $5,250 | $307,133 | ||
| 2023 | $4,988 | $289,767 | $0 | $0 |
| 2022 | $4,492 | $272,400 | $75,000 | $197,400 |
| 2021 | $9,358 | $256,767 | $0 | $0 |
| 2020 | $4,453 | $241,133 | $0 | $0 |
| 2019 | $4,418 | $225,500 | $75,000 | $150,500 |
| 2018 | $2,913 | $210,767 | $0 | $0 |
| 2017 | $3,260 | $196,033 | $0 | $0 |
| 2016 | -- | $181,300 | $0 | $0 |
| 2015 | -- | $175,233 | $0 | $0 |
| 2014 | $3,224 | $169,167 | $0 | $0 |
Property History
We collect this data history from publicly available records. To have your information removed, we recommend requesting removal directly through your county’s website.
| Date | Event | Price | List to Sale | Price per Sq Ft | Prior Sale |
|---|---|---|---|---|---|
| 12/23/2025 12/23/25 | Price Changed | $369,900 | -2.5% | $280 / Sq Ft | |
| 12/16/2025 12/16/25 | Price Changed | $379,400 | -0.2% | $287 / Sq Ft | |
| 08/02/2025 08/02/25 | For Sale | $380,000 | +61.7% | $288 / Sq Ft | |
| 06/23/2017 06/23/17 | Sold | $235,000 | +6.8% | $178 / Sq Ft | View Prior Sale |
| 05/15/2017 05/15/17 | Pending | -- | -- | -- | |
| 04/25/2017 04/25/17 | For Sale | $220,000 | -- | $167 / Sq Ft |
Purchase History
We collect this data history from publicly available records. To have your information removed, we recommend requesting removal directly through your county’s website.
| Date | Type | Sale Price | Title Company |
|---|---|---|---|
| Deed | $369,900 | Worldwide Settlements | |
| Special Warranty Deed | $235,000 | None Available | |
| Trustee Deed | $181,000 | None Available | |
| Deed | $225,000 | -- | |
| Deed | -- | -- | |
| Deed | $104,000 | -- |
Mortgage History
We collect this data history from publicly available records. To have your information removed, we recommend requesting removal directly through your county’s website.
| Date | Status | Loan Amount | Loan Type |
|---|---|---|---|
| Previous Owner | $358,803 | New Conventional | |
| Previous Owner | $5,000 | Commercial | |
| Previous Owner | $227,950 | New Conventional | |
| Previous Owner | $177,600 | New Conventional |
Source: Bright MLS
MLS Number: MDPG2161206

APN: 10-1131184
Disclaimer: Certain information contained herein is derived from information provided by parties other than Homes.com. All information provided is deemed reliable, but is not guaranteed to be accurate and should be independently verified.
The data relating to real estate for sale on this website appears in part through the BRIGHT Internet Data Exchange program, a voluntary cooperative exchange of property listing data between licensed real estate brokerage firms, and is provided by BRIGHT through a licensing agreement.
Listing information is from various brokers who participate in the Bright MLS IDX program and not all listings may be visible on the site.
The property information being provided on or through the website is for the personal, non-commercial use of consumers and such information may not be used for any purpose other than to identify prospective properties consumers may be interested in purchasing.
Some properties which appear for sale on the website may no longer be available because they are for instance, under contract, sold or are no longer being offered for sale.
Property information displayed is deemed reliable but is not guaranteed.
Copyright 2026 Bright MLS, Inc.
- 6925 Scotch Dr
- 6920 Scotch Dr
- 6942 Scotch Dr
- 15800 Kerr Rd
- 6707 Sandy View Ct
- 7600 Lord Snowden Cir
- 7012 Redmiles Rd
- 15830 Deer Creek Ct
- 6504 Walker Branch Dr
- 7205 Split Rail Ln
- 15700 Dorset Rd
- 15405 Bounds Ave
- 14913 Rockcastle St
- 7331 Archsine Ln
- 7322 Breckenridge St
- 7001 Marmick Place
- 15732 Millbrook Ln
- 15734 Millbrook Ln
- 7604 S Arbory Ct
- 15030 Cherrywood Dr
- 15609 Dorset Rd
- 15609 Dorset Rd Unit 201
- 15947 Dorset Rd
- 7307 Brooklyn Bridge Rd
- 16114 Jerald Rd
- 6006 Windham Rd
- 1011 Flester Ln
- 1041 Flester Ln
- 1017 Flester Ln
- 15765 Haynes Rd
- 16300 Dahl Rd
- 14818 Belle Ami Dr
- 8108 Sandy Spring Rd
- 7612 Killbarron Dr
- 1216 Westview Terrace
- 1204 Westview Terrace
- 8126 Londonderry Ct
- 14100 W Side Blvd
- 8212 Londonderry Ct
- 14318 S Shore Ct
Ask me questions while you tour the home.