
Veronique Onteniente
TTR Sotheby's International Realty
(202) 946-5363
76 Total Sales
1 in Groveton
$735,000 Price
Estimated Value: $767,645
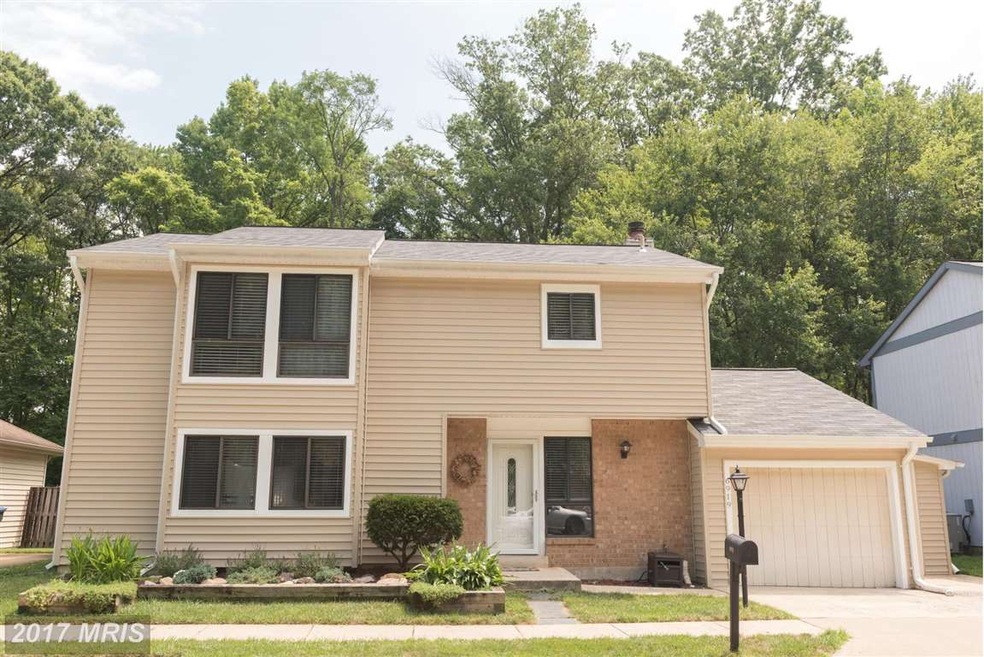
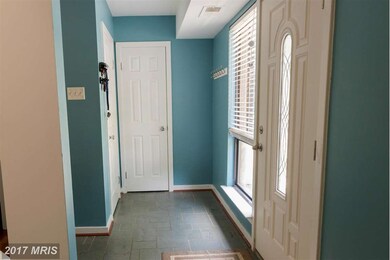
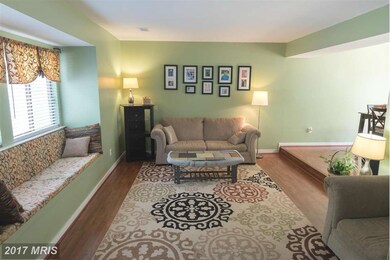
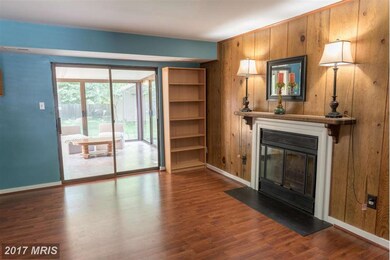
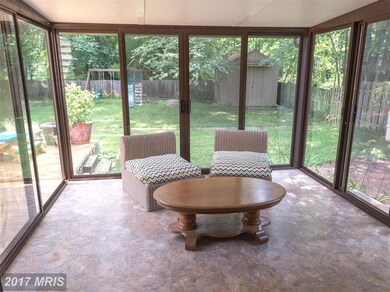
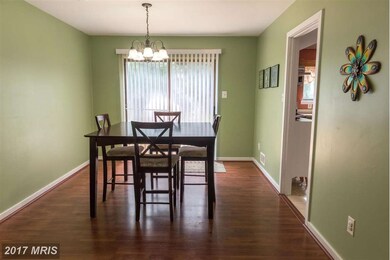
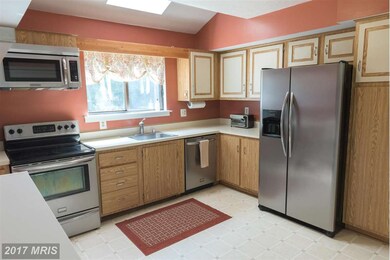
Great single family home in fantastic location! All new windows being installed, newer roof, siding, water heater, washer & dryer, front door, & hrdwd laminate floors on main level! Master bdrm w/ walk out balcony overlooking the gorgeous fenced in yard. Sunroom w/screens & glass, deck, patio and 2 sheds! *CLOSE TO SCHOOLS, METRO BUS RTS, SHOPPING, FT BELVOIR, OLD TOWN, & DC**
Last Agent to Sell the Property
(540) 614-2778 sold@nealis.net River Fox Realty, LLC License #0225186556 Listed on: 07/17/2016
Last Buyer's Agent
Kendell Walker
(703) 665-6665 kendell.walker@redfin.com Redfin Corporation License #0225067556
We collect this data history from publicly available records. To have your information removed, we recommend requesting removal directly through your county’s website.
Veronique Onteniente
TTR Sotheby's International Realty
(202) 946-5363
76 Total Sales
1 in Groveton
$735,000 Price
Maty Bradbury
Real Broker, LLC
(571) 554-2022
35 Total Sales
1 in Groveton
$465,000 Price
Serif Soydan, Ph.D.
EXP Realty, LLC
(312) 626-7321
151 Total Sales
1 in Groveton
$825,000 Price
Bart Chamberlin
Coldwell Banker Realty
(855) 338-8174
25 Total Sales
2 in Groveton
$540K - $547K Price Range
Wendy Wright
KW Metro Center
(202) 902-6564
78 Total Sales
1 in Groveton
$505,000 Price
Chris Owens
TTR Sotheby's International Realty
(202) 902-6445
74 Total Sales
1 in Groveton
$618,500 Price
We collect this data history from publicly available records. To have your information removed, we recommend requesting removal directly through your county’s website.
| Date | Buyer | Sale Price | Title Company |
|---|---|---|---|
| $453,000 | Central Title | ||
| $200,000 | -- | ||
| $194,000 | -- |
We collect this data history from publicly available records. To have your information removed, we recommend requesting removal directly through your county’s website.
| Date | Status | Borrower | Loan Amount |
|---|---|---|---|
| Open | $401,794 | ||
| Closed | $430,350 | ||
| Previous Owner | $292,400 | ||
| Previous Owner | $160,000 |
We collect this data history from publicly available records. To have your information removed, we recommend requesting removal directly through your county’s website.
| Date | Event | Price | List to Sale | Price per Sq Ft |
|---|---|---|---|---|
| 08/31/2016 08/31/16 | Sold | $453,000 | -2.6% | $230 / Sq Ft |
| 07/24/2016 07/24/16 | Pending | -- | -- | -- |
| 07/17/2016 07/17/16 | For Sale | $464,900 | -- | $236 / Sq Ft |
We collect this data history from publicly available records. To have your information removed, we recommend requesting removal directly through your county’s website.
| Year | Tax Paid | Tax Assessment Tax Assessment Total Assessment is a certain percentage of the fair market value that is determined by local assessors to be the total taxable value of land and additions on the property. | Land | Improvement |
|---|---|---|---|---|
| 2025 | $8,213 | $710,460 | $338,000 | $372,460 |
| 2024 | $7,766 | $670,310 | $318,000 | $352,310 |
| 2023 | $6,795 | $602,090 | $283,000 | $319,090 |
| 2022 | $6,519 | $570,090 | $251,000 | $319,090 |
| 2021 | $6,025 | $513,450 | $218,000 | $295,450 |
| 2020 | $5,772 | $487,680 | $208,000 | $279,680 |
| 2019 | $5,542 | $468,250 | $197,000 | $271,250 |
| 2018 | $5,197 | $451,930 | $186,000 | $265,930 |
| 2017 | $5,099 | $439,180 | $181,000 | $258,180 |
| 2016 | $5,250 | $453,170 | $187,000 | $266,170 |
| 2015 | $4,681 | $419,450 | $173,000 | $246,450 |
| 2014 | $4,671 | $419,450 | $173,000 | $246,450 |
Seller's Agent in 2016
Maria Pilar Nealis
River Fox Realty, LLC
(540) 809-7625
14 Total Sales
K
Buyer's Agent in 2016
Kendell Walker
Redfin Corporation
Source: Bright MLS
MLS Number: 1002083845
APN: 0921-12-0088
Disclaimer: Certain information contained herein is derived from information provided by parties other than Homes.com. All information provided is deemed reliable, but is not guaranteed to be accurate and should be independently verified.
The data relating to real estate for sale on this website appears in part through the BRIGHT Internet Data Exchange program, a voluntary cooperative exchange of property listing data between licensed real estate brokerage firms, and is provided by BRIGHT through a licensing agreement.
Listing information is from various brokers who participate in the Bright MLS IDX program and not all listings may be visible on the site.
The property information being provided on or through the website is for the personal, non-commercial use of consumers and such information may not be used for any purpose other than to identify prospective properties consumers may be interested in purchasing.
Some properties which appear for sale on the website may no longer be available because they are for instance, under contract, sold or are no longer being offered for sale.
Property information displayed is deemed reliable but is not guaranteed.
Copyright 2026 Bright MLS, Inc.
Ask me questions while you tour the home.