
Ivelisse Zambrano
ATRIUM REALTY, LLC
(813) 437-1609
54 Total Sales
1 in Progress Village
$355,000 Price
Estimated Value: $187,000 - $200,000
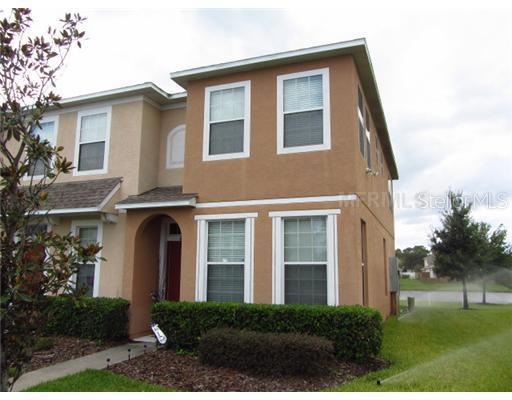
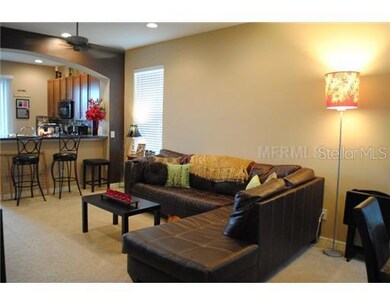
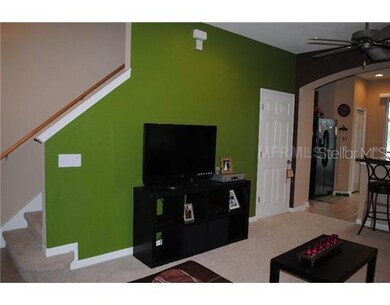
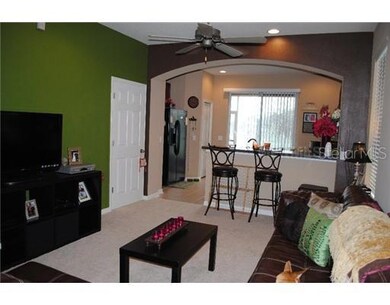
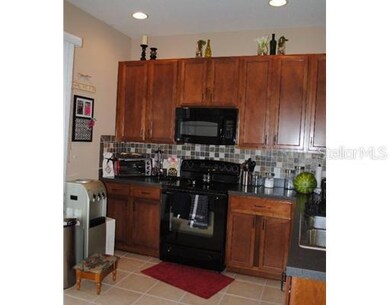
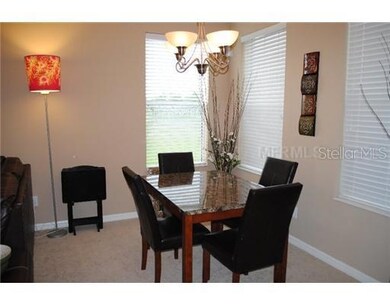
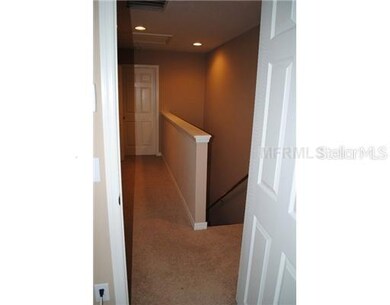
"Active with Contract" STOP HAGGLING WITH THE BANK!! Buy this non short sale townhome now. End unit located in Oak Creek. Built in 2007, 2 bedroom 2.5 bath 1176 square foot unit with great lake views. As you can see from the photos the unit is in great shape & there have been several upgrades throughout the unit. The tenants will stay until January or vacate if you are an owner occupant.
Last Agent to Sell the Property
FLORIDA EXECUTIVE REALTY License #3046245 Listed on: 09/13/2012
We collect this data history from publicly available records. To have your information removed, we recommend requesting removal directly through your county’s website.
Ivelisse Zambrano
ATRIUM REALTY, LLC
(813) 437-1609
54 Total Sales
1 in Progress Village
$355,000 Price
James Dennis
EPIQUE REALTY INC.
(252) 999-9768
17 Total Sales
1 in Progress Village
$390,000 Price
Emin Eralp
KELLER WILLIAMS SUBURBAN TAMPA
(727) 405-1729
1 Total Sale
1 in Progress Village
$242,000 Price
Jaci Stone
CENTURY 21 BEGGINS ENTERPRISES
(813) 945-8406
80 Total Sales
2 in Progress Village
$205K - $378K Price Range
Barb Deggans
COLDWELL BANKER REALTY
(727) 349-2672
60 Total Sales
1 in Progress Village
$457,500 Price
Stephanie Hinson
FUTURE HOME REALTY INC
(813) 730-5103
18 Total Sales
1 in Progress Village
$367,500 Price
We collect this data history from publicly available records. To have your information removed, we recommend requesting removal directly through your county’s website.
| Date | Buyer | Sale Price | Title Company |
|---|---|---|---|
| $88,500 | Attorney | ||
| Chabowski Waldemar | $53,000 | Clear Title America Llc | |
| Ogrodny Francis E | $112,600 | Alday Donalson Title Agencie |
We collect this data history from publicly available records. To have your information removed, we recommend requesting removal directly through your county’s website.
| Date | Status | Borrower | Loan Amount |
|---|---|---|---|
| Previous Owner | $110,515 |
We collect this data history from publicly available records. To have your information removed, we recommend requesting removal directly through your county’s website.
| Date | Event | Price | List to Sale | Price per Sq Ft |
|---|---|---|---|---|
| 06/16/2014 06/16/14 | Off Market | $88,500 | -- | -- |
| 11/01/2012 11/01/12 | Sold | $88,500 | -- | $75 / Sq Ft |
We collect this data history from publicly available records. To have your information removed, we recommend requesting removal directly through your county’s website.
| Year | Tax Paid | Tax Assessment Tax Assessment Total Assessment is a certain percentage of the fair market value that is determined by local assessors to be the total taxable value of land and additions on the property. | Land | Improvement |
|---|---|---|---|---|
| 2025 | $4,384 | $183,822 | $18,339 | $165,483 |
| 2024 | $4,065 | $192,352 | $19,192 | $173,160 |
| 2023 | $3,814 | $177,438 | $17,703 | $159,735 |
| 2022 | $3,584 | $161,915 | $16,150 | $145,765 |
| 2021 | $3,242 | $123,562 | $12,322 | $111,240 |
| 2020 | $3,196 | $113,756 | $11,343 | $102,413 |
| 2019 | $3,080 | $114,465 | $11,414 | $103,051 |
| 2018 | $2,701 | $104,617 | $0 | $0 |
| 2017 | $2,503 | $87,805 | $0 | $0 |
| 2016 | $2,506 | $85,537 | $0 | $0 |
| 2015 | $2,421 | $77,761 | $0 | $0 |
| 2014 | $2,223 | $70,692 | $0 | $0 |
| 2013 | -- | $69,931 | $0 | $0 |
Seller's Agent in 2012
Christopher Bilar
FLORIDA EXECUTIVE REALTY
(813) 931-6967
101 Total Sales
OM
Buyer's Agent in 2012
OLGA MCANENEY
TAMPA HOME REALTY LLC
(813) 362-1882
5 Total Sales
Source: Stellar MLS
MLS Number: T2535500
APN: U-18-30-20-9CO-000060-00008.0
Disclaimer: Certain information contained herein is derived from information provided by parties other than Homes.com. All information provided is deemed reliable, but is not guaranteed to be accurate and should be independently verified.
All data is obtained from various sources and may not have been verified by broker or MLS GRID. Supplied Open House Information is subject to change without notice. All information should be independently reviewed and verified for accuracy. Properties may or may not be listed by the office/agent presenting the information. Some IDX listings have been excluded from this website. IDX information is provided exclusively for personal, non-commercial use, and may not be used for any purpose other than to identify prospective properties consumers may be interested in purchasing. Information is deemed reliable but not guaranteed.
Listings courtesy of Stellar MLS as distributed by MLS GRID.
Based on information submitted to the MLS GRID
Listing Information presented by local MLS brokerage: Ten-X - (888)-952-6393
Ask me questions while you tour the home.