
Connor Brookman
Engel & Völkers Atlanta
(256) 678-8747
39 Total Sales
1 in Sugar Hill
$314,000 Price
Estimated Value: $712,448 - $734,000
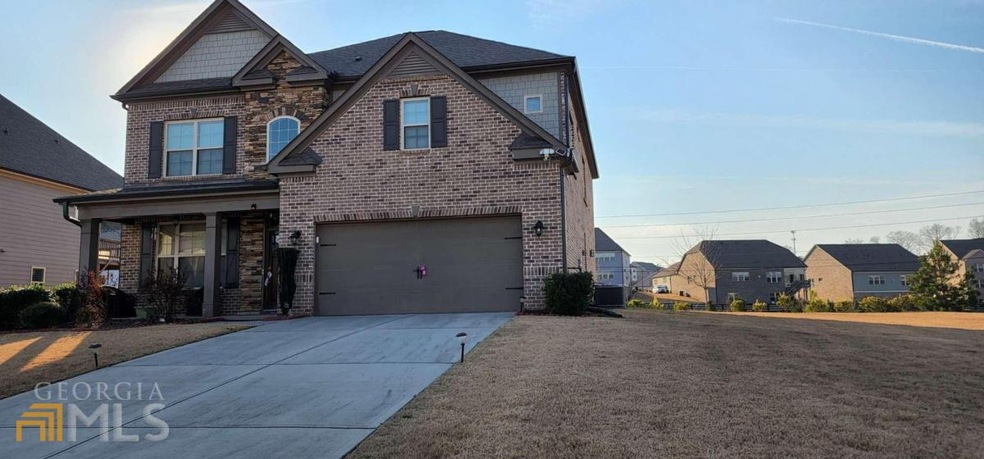
Great location!! Beautiful well maintained house, granite counter tops, all hardwood floors on the main level and steps, 3 sided brick, 5 BR 3 Bath house, Stainless Steel appliances, The Master Bath Features double vanities and separate shower & Garden tub. Only Minutes away from I-85 and Mall of Georgia, Restaurants, Parks, and Entertainment, nice office room with doors, nice big side yard.
Last Agent to Sell the Property
Maximum One Executive Realtors License #343228 Listed on: 03/05/2022
Last Buyer's Agent
Maximum One Executive Realtors License #343228 Listed on: 03/05/2022
We collect this data history from publicly available records. To have your information removed, we recommend requesting removal directly through your county’s website.
Connor Brookman
Engel & Völkers Atlanta
(256) 678-8747
39 Total Sales
1 in Sugar Hill
$314,000 Price
Gabriela Panzera
Harry Norman Realtors
(770) 691-6408
60 Total Sales
2 in Sugar Hill
$340,000 Price Range
Christina Abunassar
Harry Norman Realtors
(984) 789-3037
27 Total Sales
2 in Sugar Hill
$650,000 Price Range
Gina DiResta
Pend Realty, LLC.
(470) 870-7546
102 Total Sales
5 in Sugar Hill
$320K - $500K Price Range
Grace Chung
Keller Williams Realty Atl Partners
(828) 528-6256
49 Total Sales
2 in Sugar Hill
$860,000 Price Range
Angelica Becerra
Rudhil Companies, LLC
(470) 868-2975
26 Total Sales
2 in Sugar Hill
$346,683 Price Range
We collect this data history from publicly available records. To have your information removed, we recommend requesting removal directly through your county’s website.
| Date | Buyer | Sale Price | Title Company |
|---|---|---|---|
| $650,000 | -- | ||
| Murthy Kodukula Lakshmana | $395,840 | -- | |
| Syamala Murthy Kodukula Lakshmana | $395,840 | -- |
We collect this data history from publicly available records. To have your information removed, we recommend requesting removal directly through your county’s website.
| Date | Status | Borrower | Loan Amount |
|---|---|---|---|
| Open | $617,500 | ||
| Previous Owner | Syamala Murthy Kodukula Lakshmana | $375,250 |
We collect this data history from publicly available records. To have your information removed, we recommend requesting removal directly through your county’s website.
| Date | Event | Price | List to Sale | Price per Sq Ft |
|---|---|---|---|---|
| 04/07/2022 04/07/22 | Sold | $650,000 | +1.6% | $191 / Sq Ft |
| 03/12/2022 03/12/22 | Pending | -- | -- | -- |
| 03/05/2022 03/05/22 | For Sale | $640,000 | -- | $188 / Sq Ft |
We collect this data history from publicly available records. To have your information removed, we recommend requesting removal directly through your county’s website.
| Year | Tax Paid | Tax Assessment Tax Assessment Total Assessment is a certain percentage of the fair market value that is determined by local assessors to be the total taxable value of land and additions on the property. | Land | Improvement |
|---|---|---|---|---|
| 2025 | $10,000 | $300,000 | $50,000 | $250,000 |
| 2024 | $9,796 | $280,640 | $63,200 | $217,440 |
| 2023 | $9,796 | $260,000 | $50,000 | $210,000 |
| 2022 | $6,903 | $214,040 | $44,000 | $170,040 |
| 2021 | $5,653 | $158,320 | $40,000 | $118,320 |
| 2020 | $5,867 | $158,320 | $40,000 | $118,320 |
| 2019 | $5,653 | $158,320 | $40,000 | $118,320 |
| 2018 | $5,874 | $158,320 | $36,800 | $121,520 |
Seller's Agent in 2022
Venky Satoor
Maximum One Executive Realtors
(678) 576-7061
18 Total Sales
Source: Georgia MLS
MLS Number: 10026578
APN: 7-232-230
Disclaimer: Certain information contained herein is derived from information provided by parties other than Homes.com. All information provided is deemed reliable, but is not guaranteed to be accurate and should be independently verified.
The data relating to real estate for sale on this web site comes in part from the Broker Reciprocity Program of Georgia MLS. Real estate listings held by brokerage firms other than Redfin are marked with the Broker Reciprocity logo and detailed information about them includes the name of the listing brokers. Information deemed reliable but not guaranteed. Copyright 2026 Georgia MLS. All rights reserved.
Ask me questions while you tour the home.