
Connie Sadowski
Coldwell Banker Realty
(380) 204-9065
29 Total Sales
1 in Livingston Park
$475,000 Price


Estimated Value: $427,387
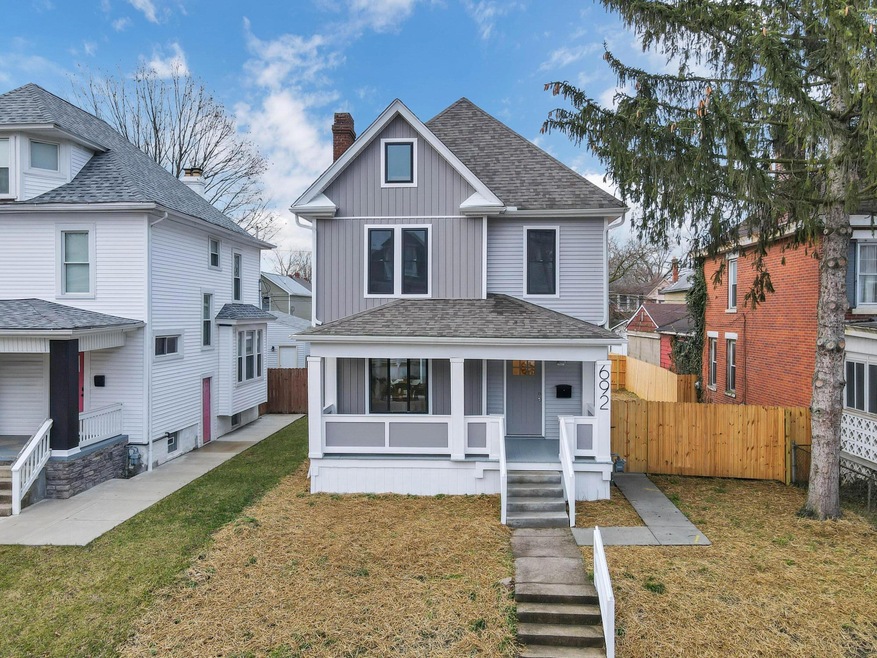
Welcome to 692 Gilbert St. Be a part of the downtown renaissance where you can work, live, and play! Our mission is to create quality and stylish spaces strengthening communities by building what matters most. Surrounded by newly built and fully renovated homes make sure to put this one on your MUST SEE LIST! With unmatched workmanship every major component of this home has been updated. Permits have been pulled, inspections passed, and tax abatement pending. Don't miss this one. (Agent is member of owner LLC) See virtual tour. Basement professionally waterproofed and permitted/inspected by city of Columbus.
We collect this data history from publicly available records. To have your information removed, we recommend requesting removal directly through your county’s website.
Connie Sadowski
Coldwell Banker Realty
(380) 204-9065
29 Total Sales
1 in Livingston Park
$475,000 Price
Rich Russo
Rich Russo Realty & Co.
(380) 210-4114
287 Total Sales
2 in Livingston Park
$255K - $950K Price Range
Janae Lincifort
Red 1 Realty
(380) 207-0835
70 Total Sales
2 in Livingston Park
$156K - $284K Price Range
Maria Milligan
RE/MAX Premier Choice
(380) 235-5209
59 Total Sales
1 in Livingston Park
$325,000 Price
Kathryn Harr
RE/MAX ONE
(380) 333-5525
233 Total Sales
1 in Livingston Park
$440,000 Price
Thomas Few
e-Merge Real Estate
(877) 749-5951
51 Total Sales
1 in Livingston Park
$200,000 Price
We collect this data history from publicly available records. To have your information removed, we recommend requesting removal directly through your county’s website.
| Date | Event | Price | List to Sale | Price per Sq Ft |
|---|---|---|---|---|
| 03/21/2022 03/21/22 | Sold | $410,000 | -7.9% | $186 / Sq Ft |
| 01/12/2022 01/12/22 | For Sale | $445,000 | -- | $201 / Sq Ft |
We collect this data history from publicly available records. To have your information removed, we recommend requesting removal directly through your county’s website.
| Year | Tax Paid | Tax Assessment Tax Assessment Total Assessment is a certain percentage of the fair market value that is determined by local assessors to be the total taxable value of land and additions on the property. | Land | Improvement |
|---|---|---|---|---|
| 2025 | $1,818 | $136,790 | $28,490 | $108,300 |
| 2024 | $1,818 | $136,790 | $28,490 | $108,300 |
| 2023 | $1,794 | $136,780 | $28,490 | $108,290 |
| 2022 | $1,133 | $21,320 | $5,010 | $16,310 |
| 2021 | $906 | $17,020 | $5,010 | $12,010 |
| 2020 | $430 | $17,020 | $5,010 | $12,010 |
| 2019 | $328 | $14,150 | $4,170 | $9,980 |
| 2018 | $518 | $14,150 | $4,170 | $9,980 |
| 2017 | $919 | $17,790 | $4,170 | $13,620 |
| 2016 | $603 | $9,110 | $3,400 | $5,710 |
| 2015 | $548 | $9,110 | $3,400 | $5,710 |
| 2014 | $549 | $9,110 | $3,400 | $5,710 |
| 2013 | $285 | $9,590 | $3,570 | $6,020 |
GP
Seller's Agent in 2022
Grant Patmon
Key Realty
(614) 581-1666
1 in this area
1 Total Sale
Buyer's Agent in 2022
Lee Ritchie
RE/MAX
(614) 595-0732
4 in this area
816 Total Sales
Source: Columbus and Central Ohio Regional MLS
MLS Number: 222000911
APN: 010-017652
Disclaimer: Certain information contained herein is derived from information provided by parties other than Homes.com. All information provided is deemed reliable, but is not guaranteed to be accurate and should be independently verified.
IDX information is provided exclusively for personal, non-commercial use, and may not be used for any purpose other than to identify prospective properties consumers may be interested in purchasing.
Information is deemed reliable but not guaranteed.
Ask me questions while you tour the home.