
Amy Duplessis
eXp Realty
(225) 475-3629
232 Total Sales
12 in Highlands/Perkins
$202K - $495K Price Range
Estimated Value: $180,255
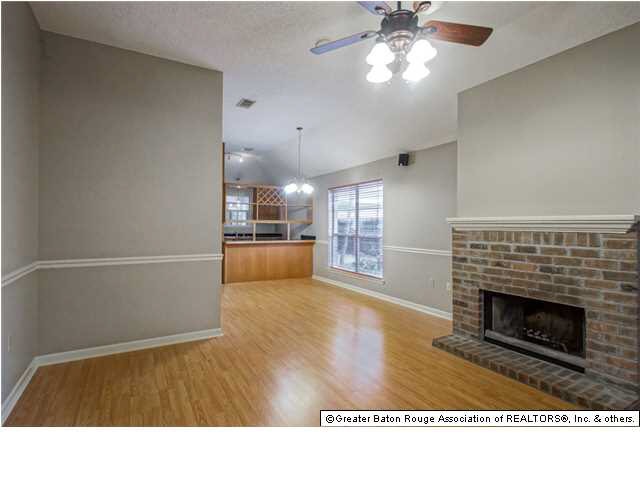
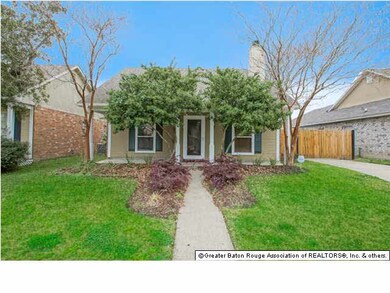
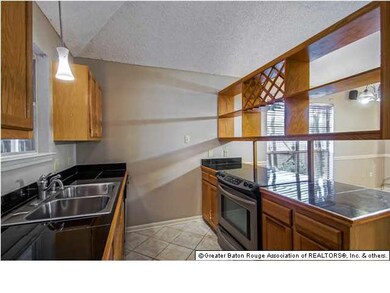
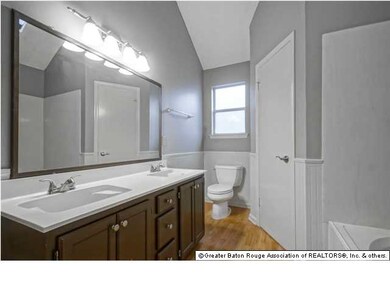
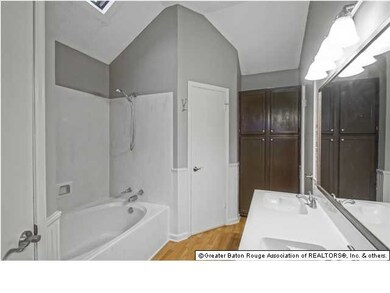
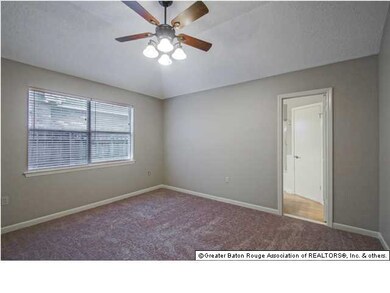
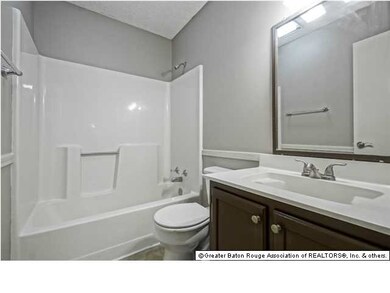
Totally updated and spacious home in Meadow Bend Subdivision just minutes away from LSU. Looks like a brand new home! This home features: wood floors, ceramic tile, new carpet, fresh paint inside and out, master bath with a garden tub, his & hers walk in closets and new ceiling fans and light fixtures throughout. Wait until you see this 2 car garage and rear carport! Nicely fenced in back yard with a new gate that was recently installed. Updated roof. Fresh landscaping! The extra covered back area is great for entertaining. Priced perfect for this area, a must see!
Last Agent to Sell the Property
Pennant Real Estate License #0995687306 Listed on: 03/28/2014
Last Buyer's Agent
Meg Read
Coldwell Banker ONE License #0000075590
We collect this data history from publicly available records. To have your information removed, we recommend requesting removal directly through your county’s website.
Amy Duplessis
eXp Realty
(225) 475-3629
232 Total Sales
12 in Highlands/Perkins
$202K - $495K Price Range
Kristina Williamson
Pivot Realty
(225) 396-3075
51 Total Sales
3 in Highlands/Perkins
$298K - $380K Price Range
Jonah Mumphrey
Pivot Realty
(225) 577-5378
134 Total Sales
14 in Highlands/Perkins
$82K - $495K Price Range
Ricky O'Neal
eXp Realty
(225) 529-0966
56 Total Sales
5 in Highlands/Perkins
$21K - $185K Price Range
Bridgette Hardy
Novak Realty, LLC
(225) 529-0732
81 Total Sales
9 in Highlands/Perkins
$26K - $330K Price Range
Ingrid Osuna
Compass - Perkins
(225) 800-4161
86 Total Sales
9 in Highlands/Perkins
$141K - $736K Price Range
We collect this data history from publicly available records. To have your information removed, we recommend requesting removal directly through your county’s website.
| Date | Buyer | Sale Price | Title Company |
|---|---|---|---|
| $117,000 | -- | ||
| Menesses Eric | $120,000 | -- | |
| Rowland Gregory L | $82,750 | -- |
We collect this data history from publicly available records. To have your information removed, we recommend requesting removal directly through your county’s website.
| Date | Status | Borrower | Loan Amount |
|---|---|---|---|
| Open | $114,880 | ||
| Previous Owner | Jackson Matthew James | $130,750 | |
| Previous Owner | Menesses Eric | $102,000 | |
| Previous Owner | Rowland Gregory L | $82,062 |
We collect this data history from publicly available records. To have your information removed, we recommend requesting removal directly through your county’s website.
| Date | Event | Price | List to Sale | Price per Sq Ft |
|---|---|---|---|---|
| 05/21/2014 05/21/14 | Sold | -- | -- | -- |
| 04/15/2014 04/15/14 | Pending | -- | -- | -- |
| 03/28/2014 03/28/14 | For Sale | $125,000 | -- | $115 / Sq Ft |
We collect this data history from publicly available records. To have your information removed, we recommend requesting removal directly through your county’s website.
| Year | Tax Paid | Tax Assessment Tax Assessment Total Assessment is a certain percentage of the fair market value that is determined by local assessors to be the total taxable value of land and additions on the property. | Land | Improvement |
|---|---|---|---|---|
| 2025 | $1,777 | $14,837 | $1,600 | $13,237 |
| 2024 | $1,777 | $14,837 | $1,600 | $13,237 |
| 2023 | $1,784 | $12,090 | $1,600 | $10,490 |
| 2022 | $1,431 | $12,090 | $1,600 | $10,490 |
| 2021 | $1,404 | $12,090 | $1,600 | $10,490 |
| 2020 | $1,391 | $12,090 | $1,600 | $10,490 |
| 2019 | $1,332 | $11,100 | $1,600 | $9,500 |
| 2018 | $1,316 | $11,100 | $1,600 | $9,500 |
| 2017 | $1,316 | $11,100 | $1,600 | $9,500 |
| 2016 | $1,283 | $11,100 | $1,600 | $9,500 |
| 2015 | $1,281 | $11,100 | $1,600 | $9,500 |
| 2014 | $1,424 | $12,650 | $1,600 | $11,050 |
| 2013 | -- | $12,650 | $1,600 | $11,050 |
Seller's Agent in 2014
Leo Desselle
Pennant Real Estate
(225) 663-2112
56 in this area
219 Total Sales
MR
Buyer's Agent in 2014
Meg Read
Coldwell Banker ONE
Source: Greater Baton Rouge Association of REALTORS®
MLS Number: 201404095
APN: 00343552
Disclaimer: Certain information contained herein is derived from information provided by parties other than Homes.com. All information provided is deemed reliable, but is not guaranteed to be accurate and should be independently verified.
IDX information is provided exclusively for personal, non-commercial use, and may not be used for any purpose other than to identify prospective properties consumers may be interested in purchasing. Information is deemed reliable but not guaranteed.
Ask me questions while you tour the home.